
Primary on Main




















Address
4303 Barbour Trail, ODESSA, FL
Price
$ 1,190,000
Property Attributes
- MLS#W7889686
- TypeSingle Family
- Listing Status Coming Soon
- CountyPasco
- CityODESSA
- AreaOdessa
- NeighborhoodWHITFIELD PRESERVE PH 1
- Zip33556
- StyleSingle Family Residence
- Year Built2019
- Taxes$ 13130
- Price$ 1,190,000
- Bedrooms5
- Full Bathrooms4
- Half Bathrooms1
- Sqr Footage3454
- Lot Size0.23 Acres
Data Source:
Stellar MLS
Property Description
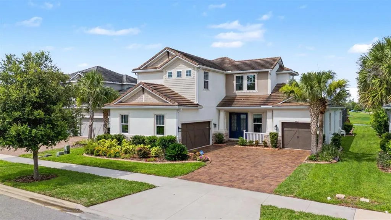
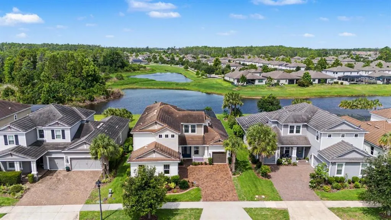
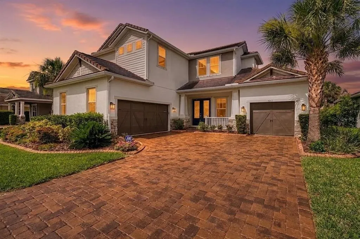
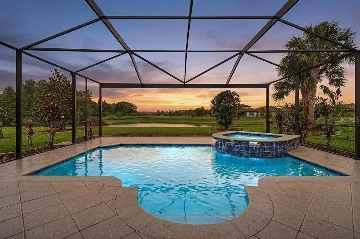
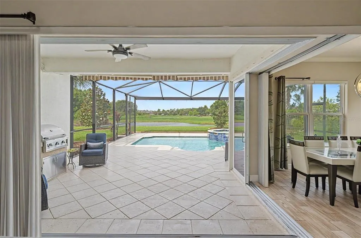
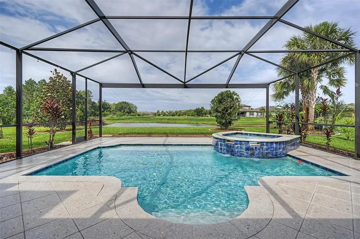
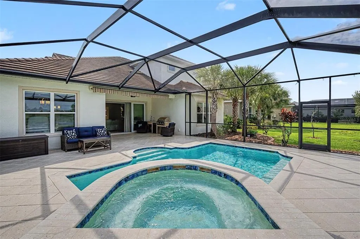
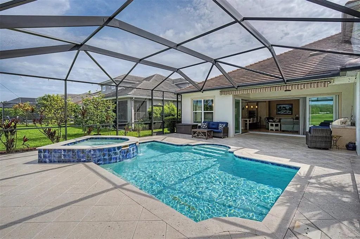
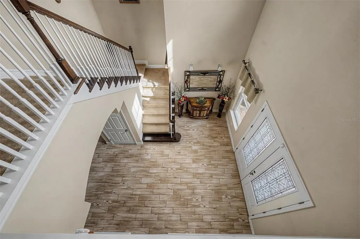
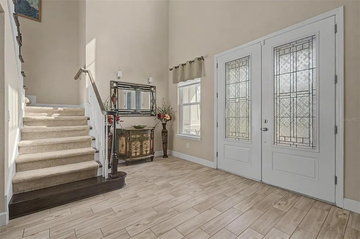
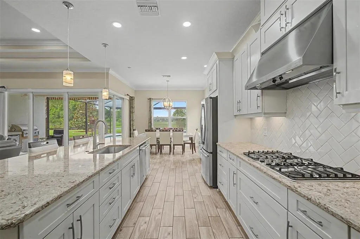
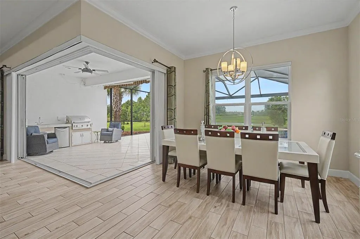
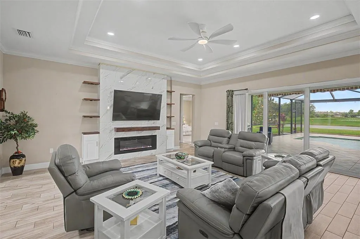
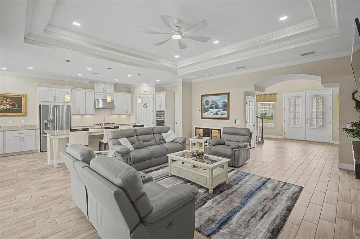
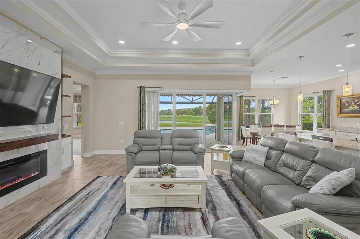
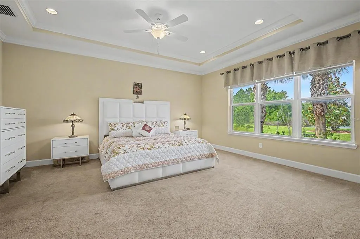
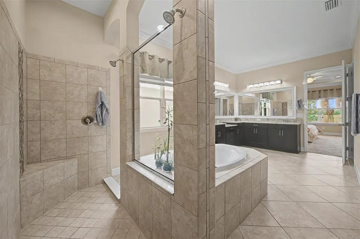
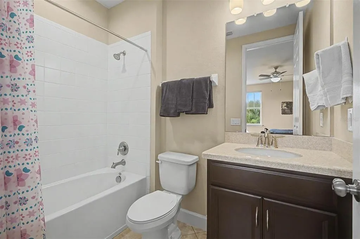
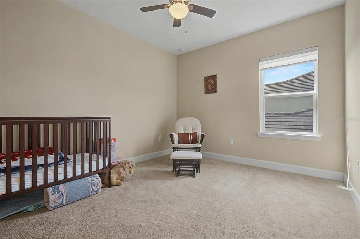
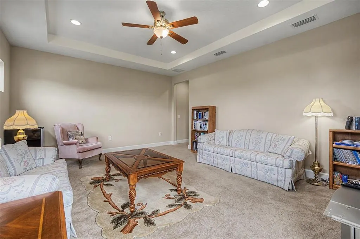
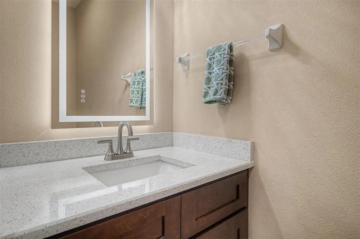
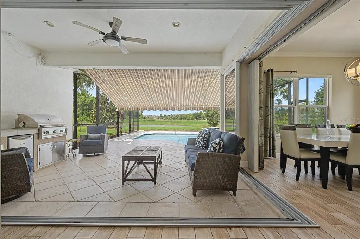
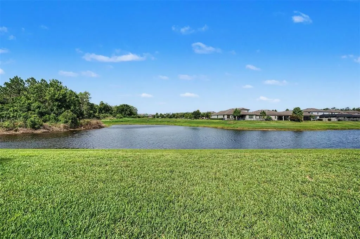
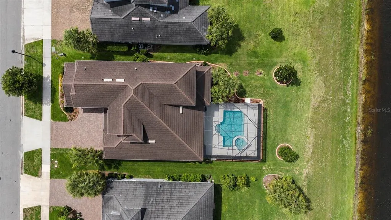
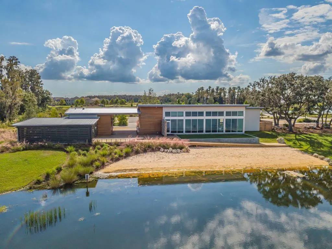
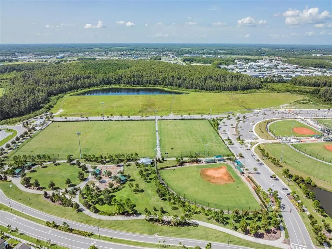
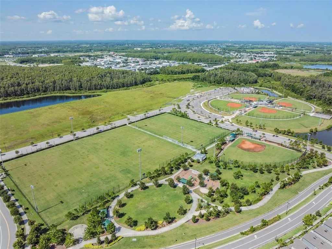
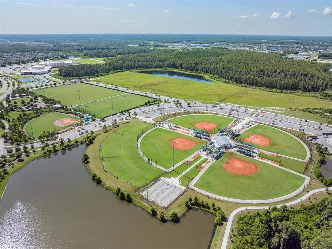
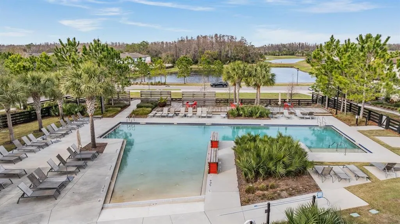
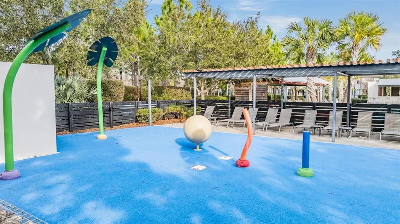
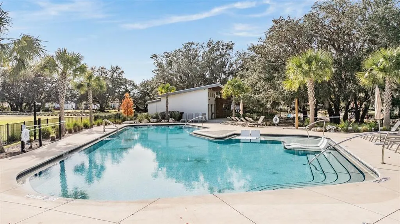
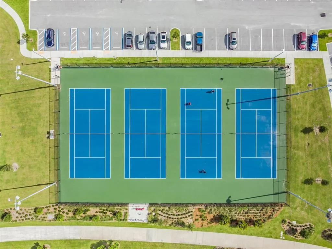
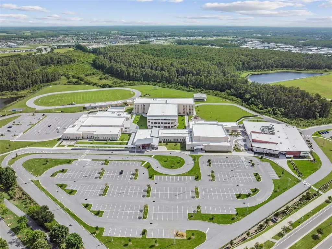
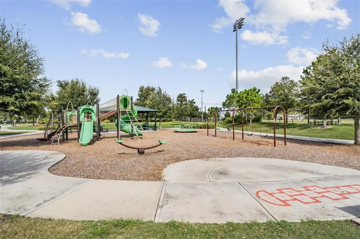
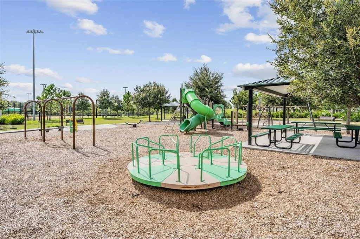
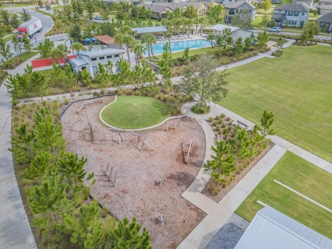
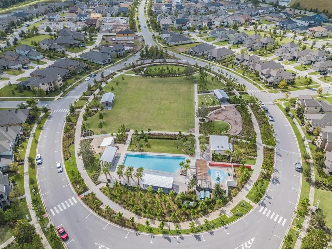
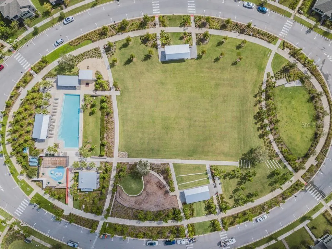
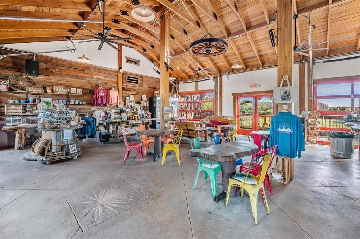
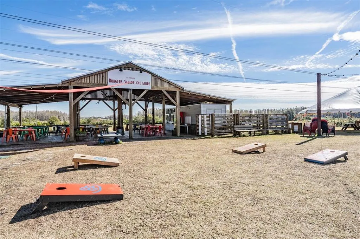
Welcome to luxury living in the highly desirable Tortola floorplan by Taylor Morrison, with breathtaking pond and conservation views from the swimming pool with 6 seats, spa and waterfall. Inside you will find soaring ceilings, beautiful wood-grain tile flooring, with exceptional curb appeal create an inviting first impression. Nestled on an oversized homesite with lush landscaping, this stunning residence offers the perfect blend of elegance, comfort, and functionality. The open-concept design is enhanced by a TV entertainment center with fireplace, tray ceilings, recessed LED lighting, and expansive living spaces ideal for both everyday living and entertaining. Featuring 5 spacious bedrooms and 4.5 bathrooms, this thoughtfully designed floorplan offers room for everyone. A private first-floor guest or in-law suite with its own en-suite bath provides comfort and convenience. At the heart of the home, the gourmet kitchen with granite countertops, a large walk-in pantry, and a custom extension that creates the perfect dedicated coffee bar area. The luxurious primary suite, conveniently located on the main level, serves as a private retreat complete with an oversized walk-in closet and a spa-inspired bath featuring a center soaking tub and an impressive walk-around shower. Upstairs, three additional bedrooms and a spacious loft/bonus room offer endless possibilities for the perfect flex space. Located in Whitfield Preserve within the award-winning Starkey Ranch community, residents enjoy miles of scenic walking and biking trails, resort-style pools and amenities, parks, playgrounds, tennis courts, dog parks, ball fields, top-rated schools, and year-round community events that create a true neighborhood feel. Conveniently located near Starkey Market, this is more than just a home — it’s the lifestyle you’ve been waiting for.
| Elementary School | Middle School | High School |
|---|---|---|
| Starkey Ranch K-8 Elementary School | Starkey Ranch K-8 Middle School | River Ridge High-PO High School |
| Price History | |
|---|---|
| 9/22/2026 | Listed $1,190,000 |
General Features
| Sewer | Public Sewer |
|---|---|
| Heating | Central,Electric,Natural Gas |
| Cooling | Central Air |
| Utilities | Public |
| Possession | Close Of Escrow |
| Roof | Tile |
| Appliances | Dishwasher,Disposal,Microwave,Range,Refrigerator,Tankless Water Heater,Water Softener |
| Zoning | MPUD |
| HOA Fee | 85 |
| Garage Spaces | 3 |
| Association Fee Includes | Community Pool,Recreational Facilities |
| Patio/Porch Features | Patio,Screened |
| Pool Features | Gunite,In Ground,Lighting,Other,Salt Water |
| Construction Materials | Stucco |
| Pets Allowed | Cats OK,Dogs OK |
| Year Built | 2019 |
| Levels | Two |
| Property Subtype | Single Family Residence |
| Tax Year | 2025 |
| Ownership | Fee Simple |
| Community Features | Fishing,Deed Restrictions,Dog Park,Playground,Pool,Sidewalks,Special Community Restrictions,Tennis Court(s) |
| Assoc Fee Paid Per | Annually |
| County | Pasco |
| New Construction | false |
| Property Type | Residential |
| Association Amenities | Clubhouse,Other,Playground,Pool,Recreation Facilities |
| Attached Garage | true |
| Subdivision Name | WHITFIELD PRESERVE PH 1 |
| Facing Direction | Northeast |
| Garage Y/N | true |
| Total Rooms | 9 |
| Full Baths | 4 |
| Status | Coming Soon |
| Directions | Turn left onto Rangeland Blvd 0.2 mi At the traffic circle, take the 1st exit and stay on Rangeland Blvd 0.4 mi Turn right onto Barbour Trl. or use GPS for the best directions from your location. |
| High School | River Ridge High-PO |
| City | ODESSA |
| Association Name | Stephanie Tirado |
| Senior Community Y/N | false |
| MLS Area | 33556 - Odessa |
| Lot Size Units | Square Feet |
| Lot Size Square Feet | 9880 |
| Carport Y/N | false |
| Listing Terms | Cash,Conventional |
| Spa Features | Heated,In Ground |
| Elementary School | Starkey Ranch K-8 |
| Land Lease Y/N | false |
| Tax Annual Amount | 13130 |
| Middle/Junior High School | Starkey Ranch K-8 |
| Additional Parcels Y/N | false |
| Lease Considered Y/N | true |
| Virtual Tour | https://www.propertypanorama.com/instaview/stellar/W7889686 |
| Building Area Units | Square Feet |
| Living Area Units | Square Feet |
| Standard Status | Coming Soon |
| Occupancy Type | Owner |
| TaxOtherAnnualAssessmentAmount | 4075 |
| Tax Lot | 7 |
| Legal Description | WHITFIELD PRESERVE PHASE 1 PB 75 PG 132 BLOCK 3 LOT 7 |
| Minimum Lease | No Minimum |
| Water Access Y/N | false |
| Monthly HOA Amount | 7.08 |
| Water View Y/N | false |
| Flood Zone Code | X |
| In Law Suite YN | false |
| Flood Zone Code X | Yes |
Interior Features
| Interior Amenities | Built-in Features,Ceiling Fan(s),Crown Molding,Dry Bar,Eating Space In Kitchen,High Ceilings,Kitchen/Family Room Combo,Open Floorplan,Primary Bedroom Main Floor,Solid Wood Cabinets,Split Bedroom,Stone Counters,Thermostat,Tray Ceiling(s),Vaulted Ceiling(s),Walk-In Closet(s),Window Treatments |
|---|---|
| Flooring | Carpet,Ceramic Tile |
| Furnished Y/N | Unfurnished |
| Air Conditioning Y/N | true |
| Heating Y/N | true |
| Fireplace Y/N | false |
| Half Baths | 1 |
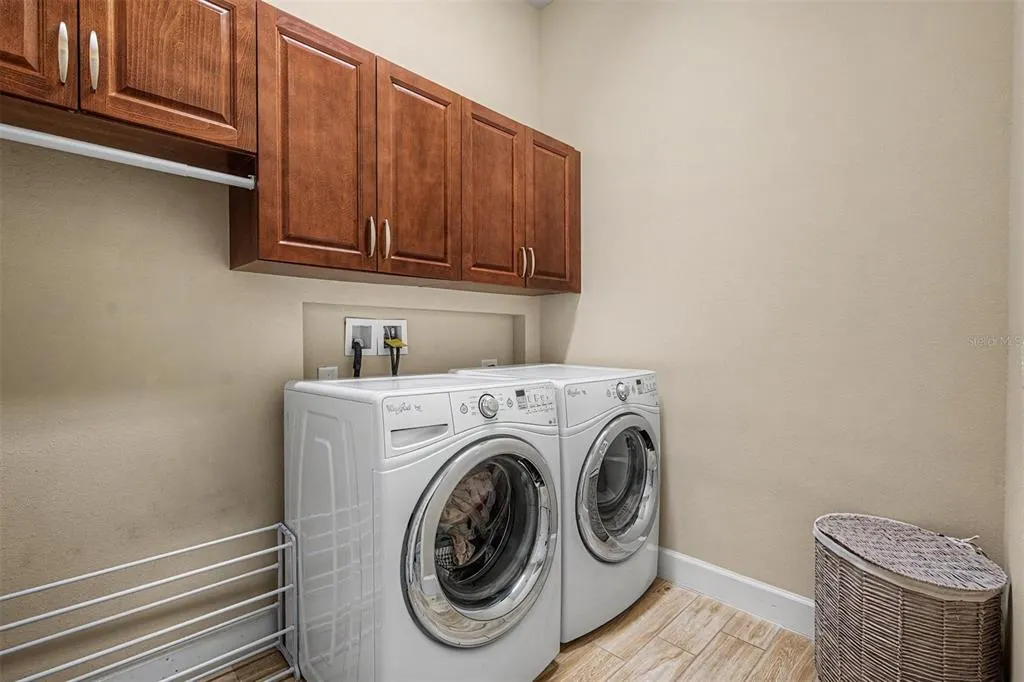
| Laundry Features | Inside |
| Total Bedrooms | 5 |
| LivingAreaSource | Public Records |
| Total Baths | 5 |
Exterior Features
| Exterior Amenities | Hurricane Shutters,Irrigation System,Private Yard,Rain Gutters,Sidewalk,Sliding Doors |
|---|---|
| Water Source | Public |
| Lot Size Area | 9880 |
| Foundation Details | Block |
| Spa | true |
| Building Area Total | 4404 |
| Lot Size Acres | 0.23 |
| Road Surface Type | Paved |
| Private Pool | true |
| Waterfront Y/N | false |
| Covered Spaces | 3 |
Amenities
- Foreclosure
- Views
- Short Sale
- New Construction
- Adult 55+
- Lease To Own
- No HOA Fees
- Furnished
- Primary On Main
- Air Conditioning
- Seller Finance
- Green
- Fixer Upper
- Horse
- Golf
- Fireplace
- Deck
- Garage
- Basement
- Pool
Property vs Single Family Average in 33556
Price
Taxes
Year Built
 Copyright © MFRMLS.com All information deemed reliable but not guaranteed. All properties are subject to prior sale, change or withdrawal. Neither listing broker(s) or information provider(s) shall be responsible for any typographical errors, misinformation, misprints and shall be held totally harmless. Listing(s) information is provided for consumers personal, non-commercial use and may not be used for any purpose other than to identify prospective properties consumers may be interested in purchasing. Information on this site was last updated Last updated on September 22, 2026 5:40 PM UTC The listing information on this page last changed on Last updated on September 22, 2026 5:40 PM UTCd. The data relating to real estate for sale on this website comes in part from the Internet Data Exchange program of MFR MLS.
All information deemed reliable but not guaranteed. All properties are subject to prior sale, change or withdrawal. Neither listing broker(s) or information provider(s) shall be responsible for any typographical errors, misinformation, misprints and shall be held totally harmless. Listing(s) information is provided for consumers personal, non-commercial use and may not be used for any purpose other than to identify prospective properties consumers may be interested in purchasing.
Updated on September 22, 2026 5:40 PM UTC
Copyright © MFRMLS.com All information deemed reliable but not guaranteed. All properties are subject to prior sale, change or withdrawal. Neither listing broker(s) or information provider(s) shall be responsible for any typographical errors, misinformation, misprints and shall be held totally harmless. Listing(s) information is provided for consumers personal, non-commercial use and may not be used for any purpose other than to identify prospective properties consumers may be interested in purchasing. Information on this site was last updated Last updated on September 22, 2026 5:40 PM UTC The listing information on this page last changed on Last updated on September 22, 2026 5:40 PM UTCd. The data relating to real estate for sale on this website comes in part from the Internet Data Exchange program of MFR MLS.
All information deemed reliable but not guaranteed. All properties are subject to prior sale, change or withdrawal. Neither listing broker(s) or information provider(s) shall be responsible for any typographical errors, misinformation, misprints and shall be held totally harmless. Listing(s) information is provided for consumers personal, non-commercial use and may not be used for any purpose other than to identify prospective properties consumers may be interested in purchasing.
Updated on September 22, 2026 5:40 PM UTC
