
Price Reduction - Primary on Main















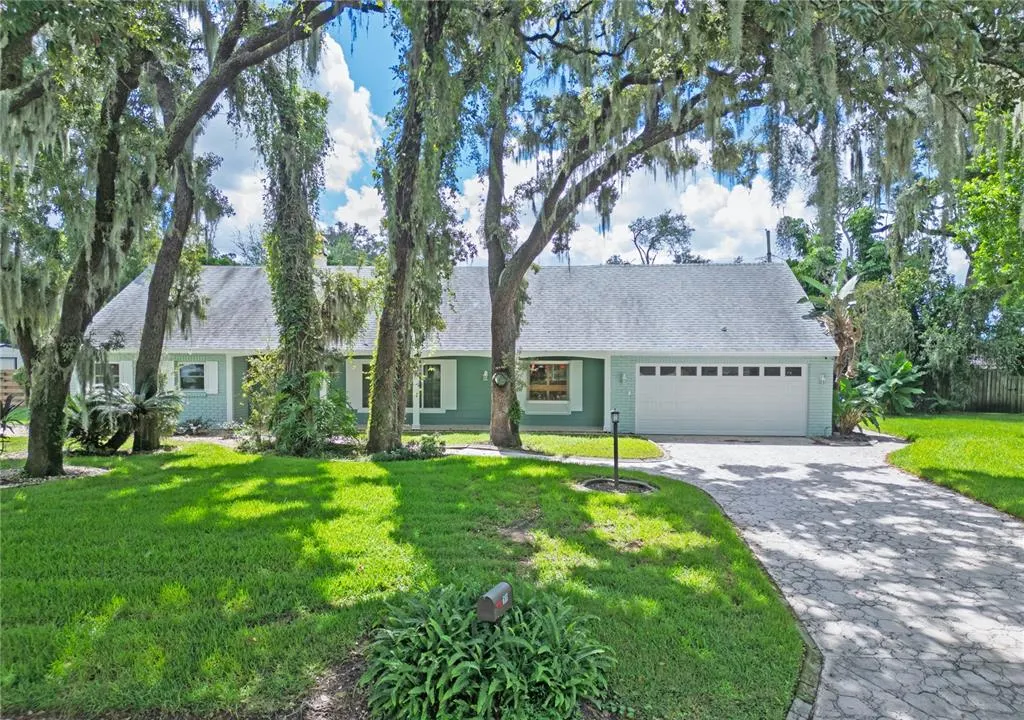
Address
615 Valle Vista Drive, BRANDON, FL
Price
$ 529,900
Property Attributes
- MLS#TB8551829
- TypeSingle Family
- Listing Status Active
- CountyHillsborough
- CityBRANDON
- AreaBrandon
- NeighborhoodPONDEROSA
- Zip33511
- StyleSingle Family Residence
- Year Built1969
- Taxes$ 5651
- Price$ 529,900
- Bedrooms4
- Full Bathrooms2
- Half Bathrooms1
- Sqr Footage2177
- Lot Size0.39 Acres
Data Source:
Stellar MLS
Property Description
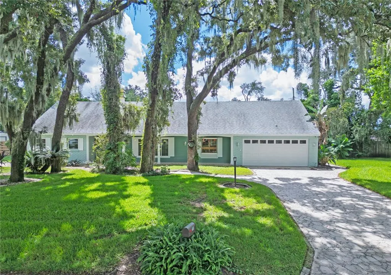
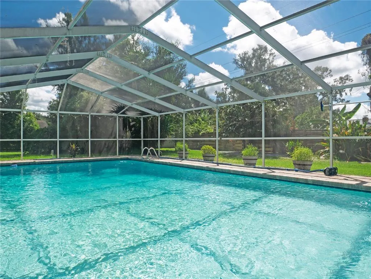
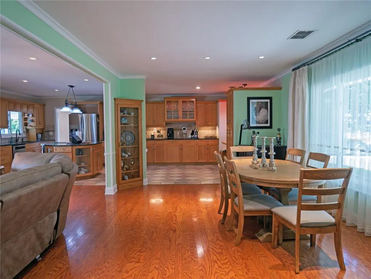
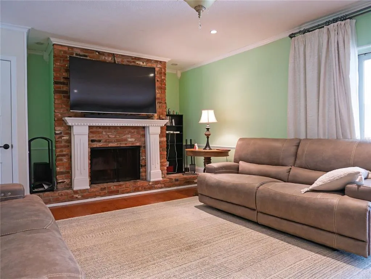
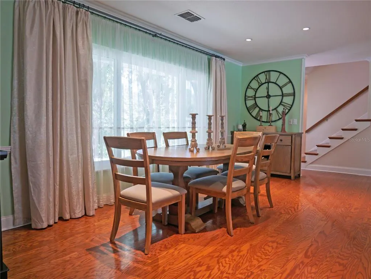
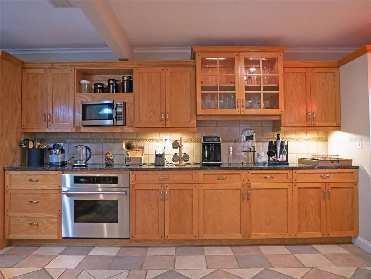
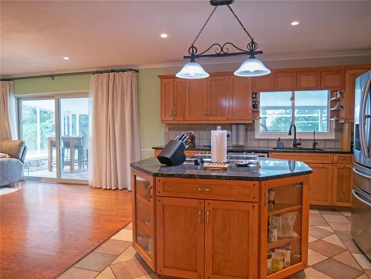
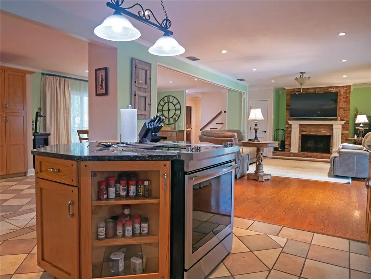
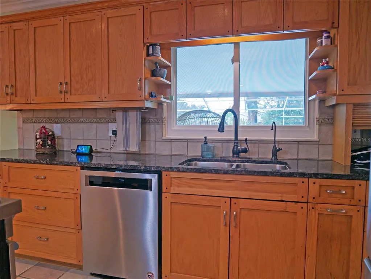
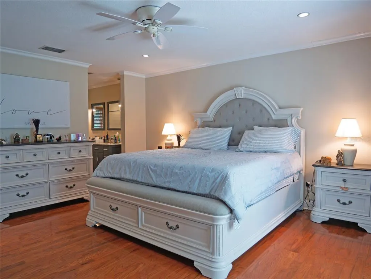
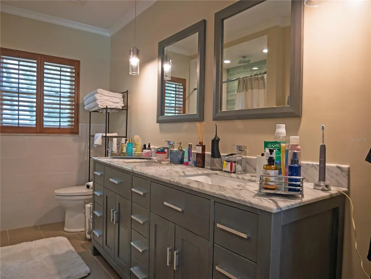
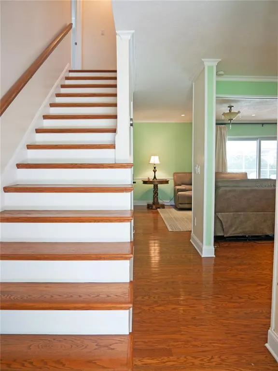
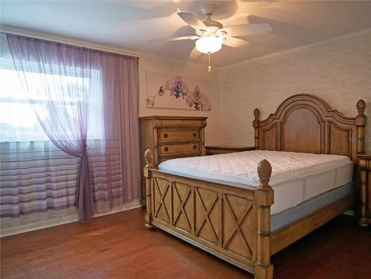
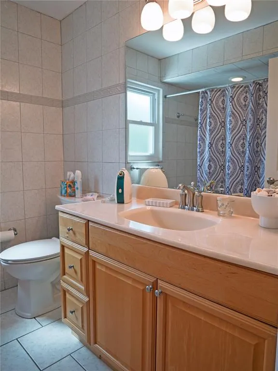
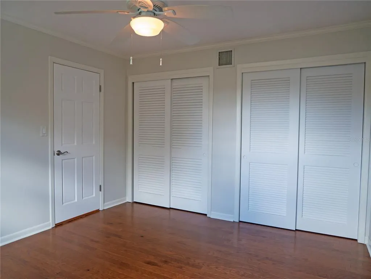
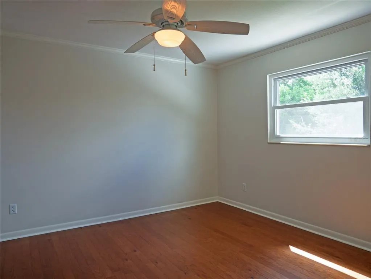
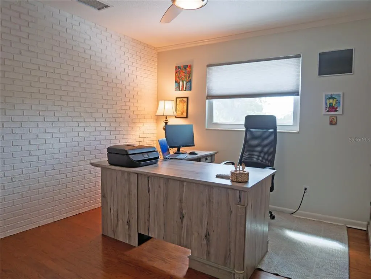
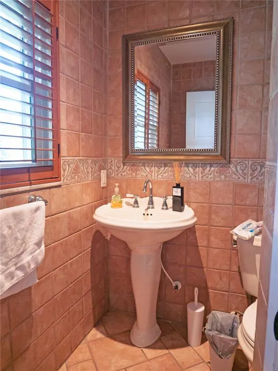
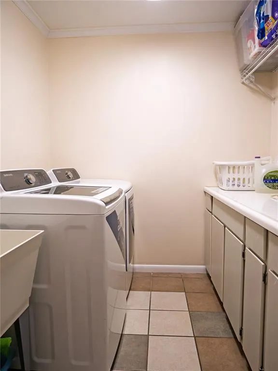
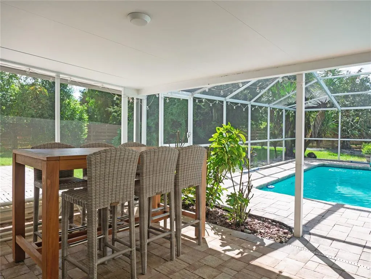
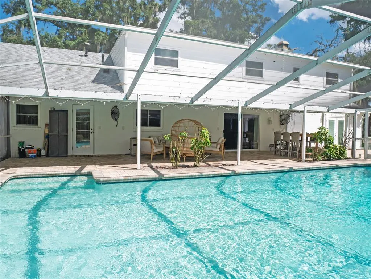
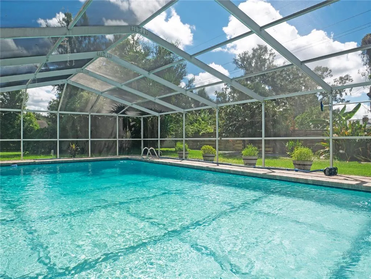
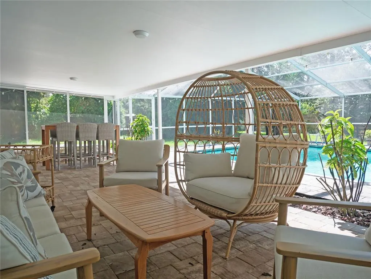
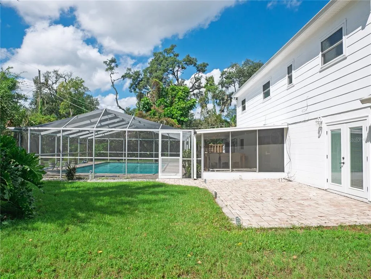
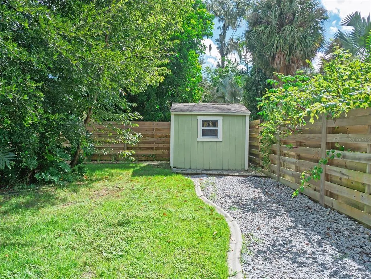
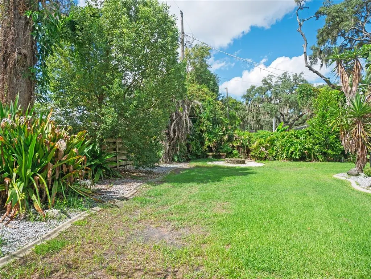
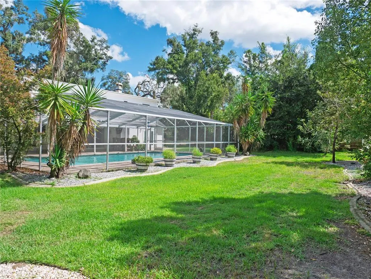
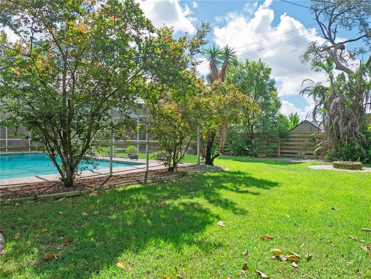
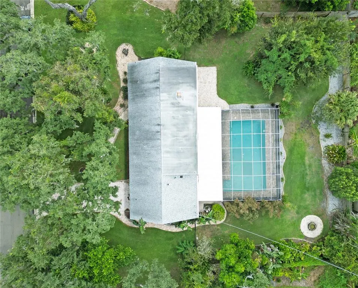
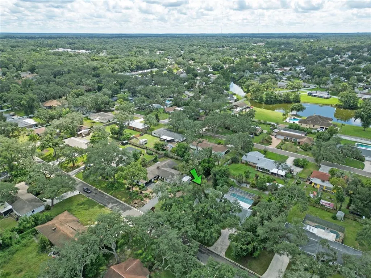
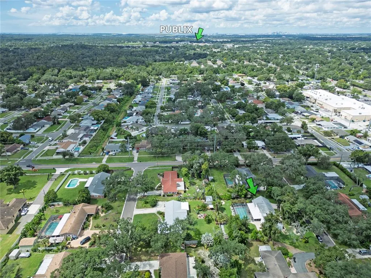
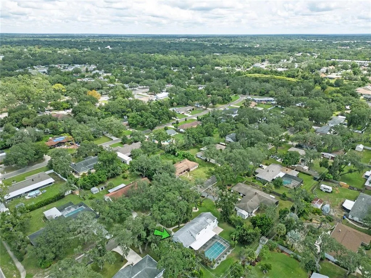
This move-in-ready 4-bedroom, 2.5-bath pool home offers an open floor plan, spacious private yard, and plenty of room to enjoy the Florida lifestyle — with NO HOA and per FEMA NOT in a FLOOD ZONE! The main level features an inviting open layout with a dining area overlooking the living room, complete with a wood-burning fireplace. The kitchen is designed for both cooking and gathering, offering wood cabinetry, granite countertops, stainless-steel appliances, generous counter space, and a center island with a JennAir cooktop and concealed hood. The kitchen sink also features a reverse-osmosis water filtration system.The primary bedroom is conveniently located on the main floor and offers French doors overlooking the pool. The en-suite bathroom features a modern tiled shower. A mudroom off the laundry area provides convenient access to the two-car garage.Upstairs, three additional bedrooms feature new wood flooring, crown molding, and wood doors, along with a full bathroom. The home also offers additional attic space with a cooling system already in place. No carpet and no popcorn ceilings! Step outside and enjoy the screened porch with a large covered area, creating a comfortable space for relaxing or entertaining year-round. The large pool is surrounded by new pavers, while the extra-large private backyard offers mature landscaping and a new fence. There is plenty of space for a boat or RV, a swing set, or for your dog to run and play. Additional features include energy-efficient double-pane windows, a 2018 roof, hybrid tankless water heater installed in 2021, security system, fresh exterior paint, and a generator already connected to the home’s electrical system.Conveniently located near supermarkets, restaurants, and everyday amenities, with downtown Tampa approximately 12 miles away. A spacious pool home with privacy, flexible outdoor space, all in a convenient Brandon location. Call agent for the virtual tour and floor plan.
| Elementary School | Middle School | High School |
|---|---|---|
| Kingswood-HB Elementary School | Rodgers-HB Middle School | Bloomingdale-HB High School |
| Price History | |
|---|---|
| 9/24/2026 | Listed $529,000 |
| 9/24/2026 | Listed $529,900 |
General Features
| Sewer | Septic Tank |
|---|---|
| Heating | Central |
| Cooling | Central Air |
| Utilities | Cable Connected |
| Possession | Close Of Escrow |
| Roof | Shingle |
| Appliances | Cooktop,Dishwasher,Disposal,Electric Water Heater,Kitchen Reverse Osmosis System,Microwave,Other,Refrigerator |
| Zoning | RSC-3 |
| Garage Spaces | 2 |
| Patio/Porch Features | Screened |
| Pool Features | Gunite,In Ground,Screen Enclosure |
| Security Features | Closed Circuit Camera(s),Fire Alarm |
| Construction Materials | Block |
| Pets Allowed | Yes |
| Year Built | 1969 |
| Levels | Two |
| Property Subtype | Single Family Residence |
| Tax Year | 2025 |
| Ownership | Fee Simple |
| County | Hillsborough |
| New Construction | false |
| Property Type | Residential |
| Attached Garage | true |
| Subdivision Name | PONDEROSA |
| Facing Direction | North |
| Garage Y/N | true |
| Total Rooms | 10 |
| Full Baths | 2 |
| Status | Active |
| Directions | From St. Petersburg, take I 275 N across the Howard Frankland Bridge, then merge onto I 4 E toward Orlando. Take I 75 S toward Naples, then take Exit 257 for FL 60 E toward Brandon. Continue east on FL 60, then turn right onto Lithia Pinecrest Rd. Turn left onto Lumsden Rd, then turn right onto Valle Vista Dr and continue to 615 Valle Vista Dr. |
| High School | Bloomingdale-HB |
| City | BRANDON |
| Senior Community Y/N | false |
| MLS Area | 33511 - Brandon |
| Lot Size Units | Square Feet |
| Lot Size Square Feet | 17061 |
| Carport Y/N | false |
| Listing Terms | Cash,Conventional,FHA |
| Elementary School | Kingswood-HB |
| Land Lease Y/N | false |
| Tax Annual Amount | 5651.96 |
| Middle/Junior High School | Rodgers-HB |
| Property Condition | Completed |
| Additional Parcels Y/N | false |
| Lease Considered Y/N | true |
| Virtual Tour | https://www.zillow.com/view-imx/614f1c2a-6cd2-4906-b2db-213c977dedcf/?utm_source=captureapp |
| Building Area Units | Square Feet |
| Living Area Units | Square Feet |
| Standard Status | Active |
| Occupancy Type | Owner |
| Tax Lot | 2 |
| Legal Description | PONDEROSA LOT 2 BLOCK 1 |
| Minimum Lease | No Minimum |
| Water Access Y/N | false |
| Additional Rooms | Attic,Family Room,Inside Utility |
| Water View Y/N | false |
| Flood Zone Code | X |
| In Law Suite YN | false |
| Flood Zone Code X | Yes |
Interior Features
| Interior Amenities | Attic Ventilator,Ceiling Fan(s),Crown Molding,Eating Space In Kitchen,Kitchen/Family Room Combo,Living Room/Dining Room Combo,Open Floorplan,Primary Bedroom Main Floor,Solid Surface Counters,Walk-In Closet(s),Window Treatments |
|---|---|
| Flooring | Ceramic Tile,Hardwood |
| Furnished Y/N | Unfurnished |
| Fireplace Features | Living Room,Wood Burning |
| Total Stories | 2 |
| Air Conditioning Y/N | true |
| Heating Y/N | true |
| Window Features | Double Pane Windows,ENERGY STAR Qualified Windows |
| Fireplace Y/N | true |
| Half Baths | 1 |
| Laundry Features | Inside,Laundry Room |
| Total Bedrooms | 4 |
| LivingAreaSource | Public Records |
| Total Baths | 3 |
Exterior Features
| Exterior Amenities | Irrigation System |
|---|---|
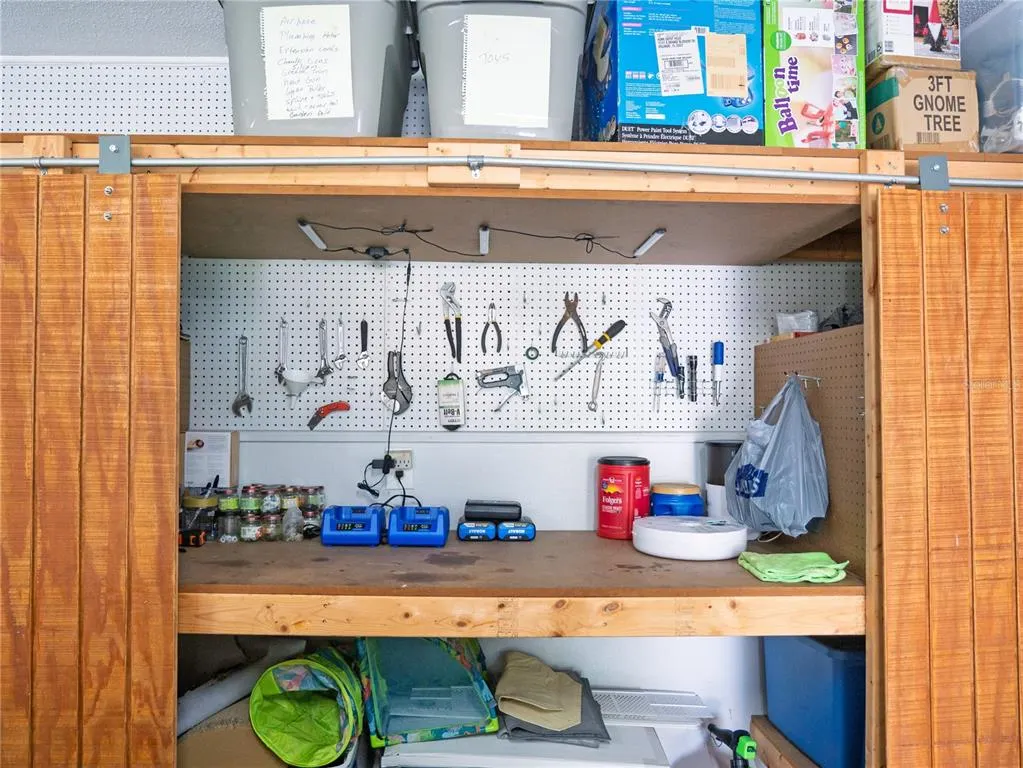
| Parking Features | Garage Door Opener,Workshop in Garage |
| Water Source | Well |
| Lot Size Area | 17061 |
| Foundation Details | Slab |
| Spa | false |
| Building Area Total | 3483 |
| Lot Dimensions | 121 x 141 |
| Lot Size Acres | 0.39 |
| Road Surface Type | Asphalt |
| Private Pool | true |
| Waterfront Y/N | false |
| Covered Spaces | 2 |
| Road Responsibility | Public Maintained Road |
Amenities
- Foreclosure
- Views
- Short Sale
- New Construction
- Adult 55+
- Lease To Own
- No HOA Fees
- Furnished
- Primary On Main
- Air Conditioning
- Seller Finance
- Green
- Fixer Upper
- Horse
- Golf
- Fireplace
- Deck
- Garage
- Basement
- Pool
Property vs Single Family Average in 33511
Price
Taxes
Year Built
 Copyright © MFRMLS.com All information deemed reliable but not guaranteed. All properties are subject to prior sale, change or withdrawal. Neither listing broker(s) or information provider(s) shall be responsible for any typographical errors, misinformation, misprints and shall be held totally harmless. Listing(s) information is provided for consumers personal, non-commercial use and may not be used for any purpose other than to identify prospective properties consumers may be interested in purchasing. Information on this site was last updated Last updated on September 24, 2026 5:38 PM UTC The listing information on this page last changed on Last updated on September 24, 2026 5:38 PM UTCd. The data relating to real estate for sale on this website comes in part from the Internet Data Exchange program of MFR MLS.
All information deemed reliable but not guaranteed. All properties are subject to prior sale, change or withdrawal. Neither listing broker(s) or information provider(s) shall be responsible for any typographical errors, misinformation, misprints and shall be held totally harmless. Listing(s) information is provided for consumers personal, non-commercial use and may not be used for any purpose other than to identify prospective properties consumers may be interested in purchasing.
Updated on September 24, 2026 5:38 PM UTC
Copyright © MFRMLS.com All information deemed reliable but not guaranteed. All properties are subject to prior sale, change or withdrawal. Neither listing broker(s) or information provider(s) shall be responsible for any typographical errors, misinformation, misprints and shall be held totally harmless. Listing(s) information is provided for consumers personal, non-commercial use and may not be used for any purpose other than to identify prospective properties consumers may be interested in purchasing. Information on this site was last updated Last updated on September 24, 2026 5:38 PM UTC The listing information on this page last changed on Last updated on September 24, 2026 5:38 PM UTCd. The data relating to real estate for sale on this website comes in part from the Internet Data Exchange program of MFR MLS.
All information deemed reliable but not guaranteed. All properties are subject to prior sale, change or withdrawal. Neither listing broker(s) or information provider(s) shall be responsible for any typographical errors, misinformation, misprints and shall be held totally harmless. Listing(s) information is provided for consumers personal, non-commercial use and may not be used for any purpose other than to identify prospective properties consumers may be interested in purchasing.
Updated on September 24, 2026 5:38 PM UTC
