
Views - Golf Course - Primary on Main








Address
18115 Emerald Bay Street, TAMPA, FL
Price
$ 700,000
Property Attributes
- MLS#TB8547323
- TypeSingle Family
- Listing Status Active
- CountyHillsborough
- CityTAMPA
- AreaTampa / Tampa Palms
- NeighborhoodHERITAGE ISLES PH 1C
- Zip33647
- StyleFlorida
- Year Built2000
- Taxes$ 15165
- Price$ 700,000
- Bedrooms4
- Full Bathrooms3
- Half Bathrooms0
- Sqr Footage3683
- Lot Size0.25 Acres
Data Source:
Stellar MLS
Property Description
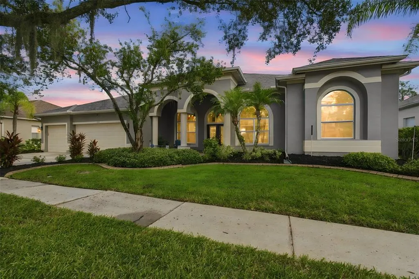
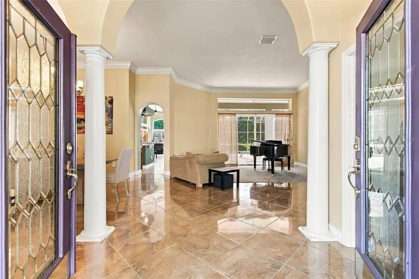
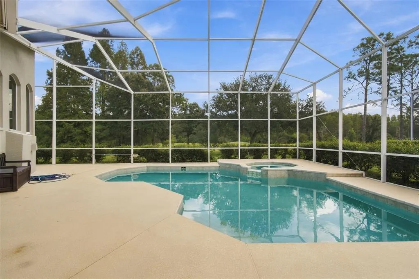
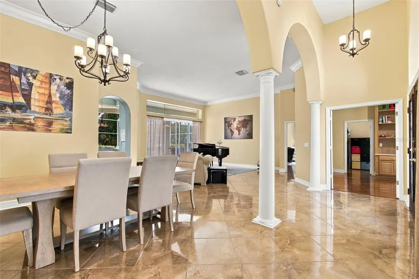
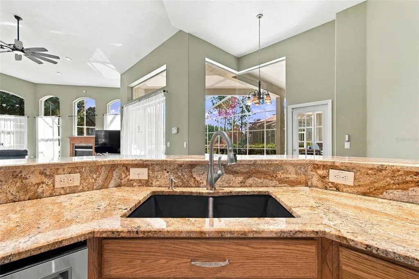
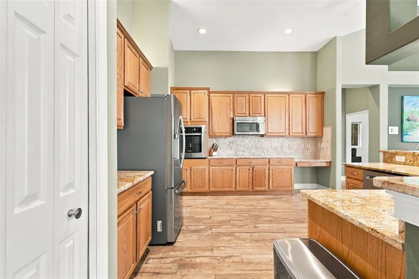
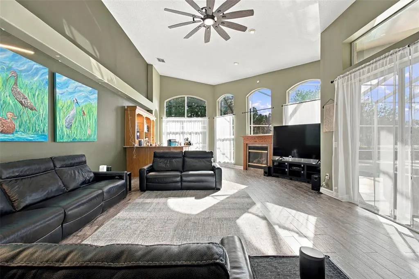
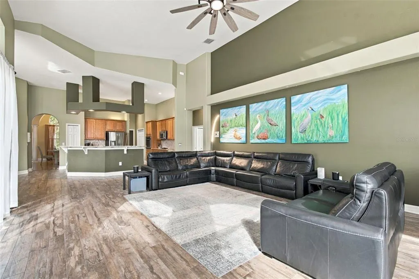
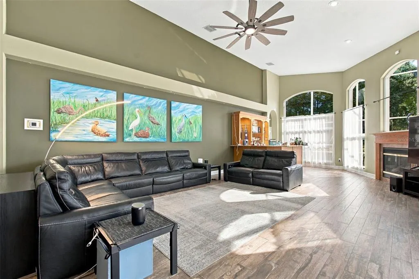
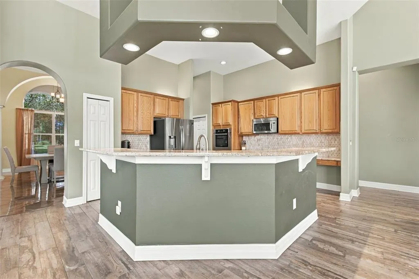
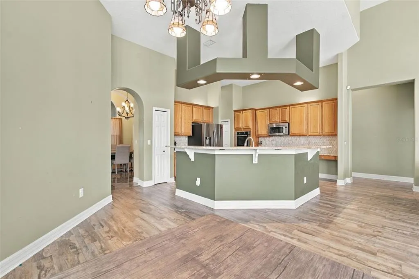
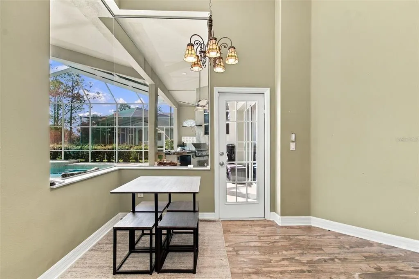
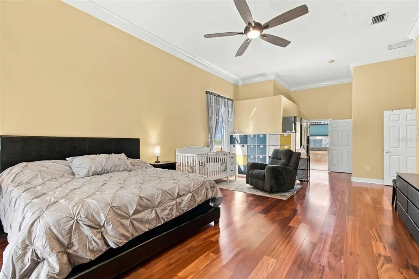
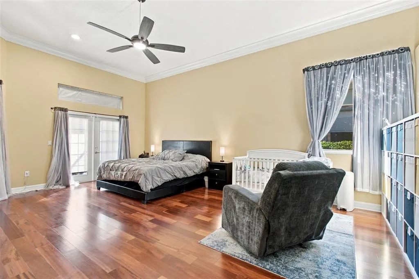
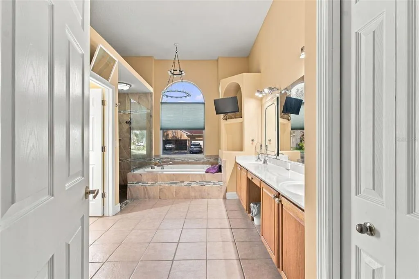
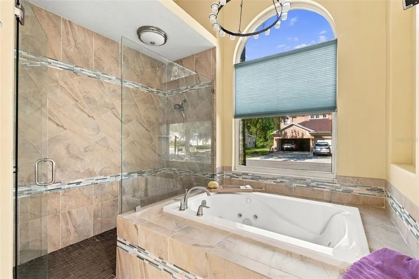
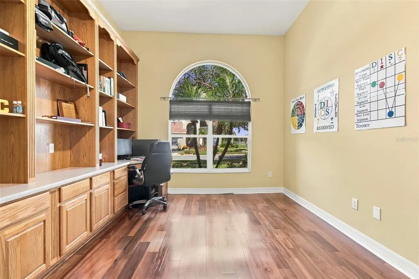
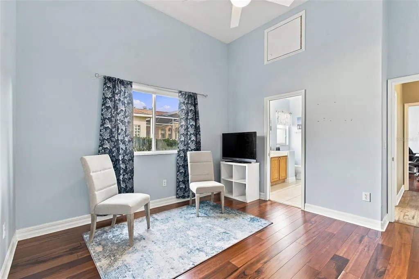
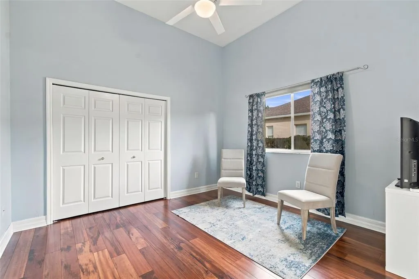
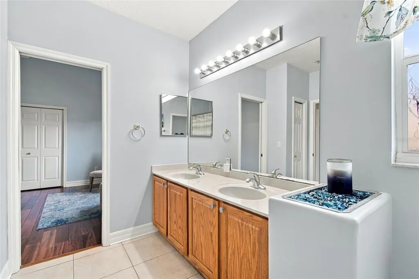
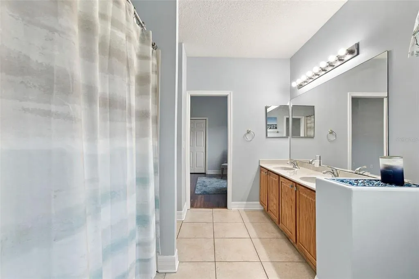
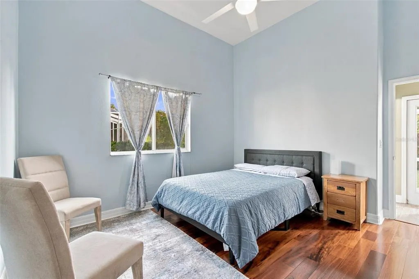
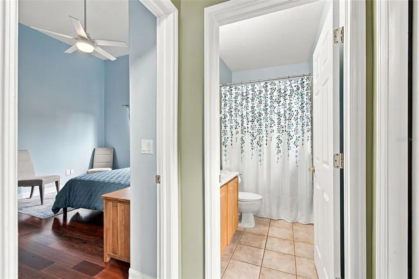
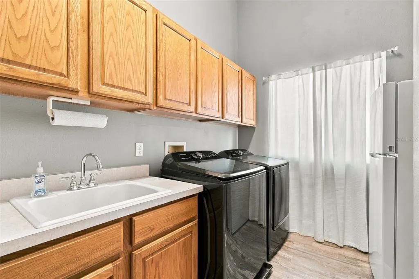
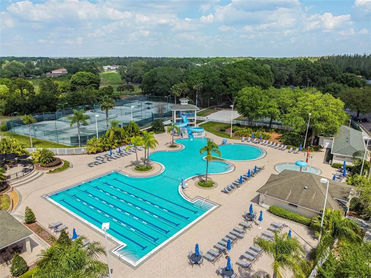
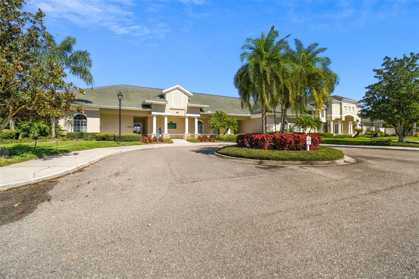
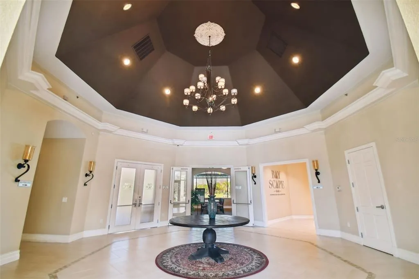
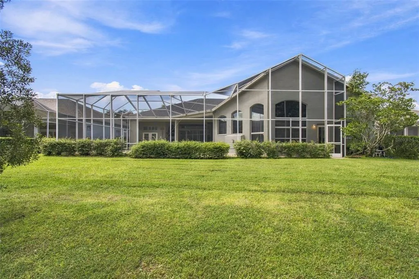
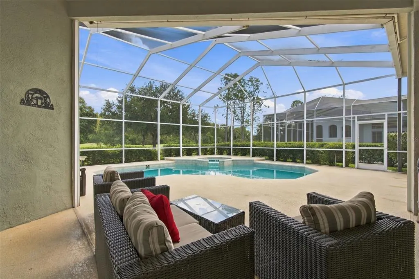
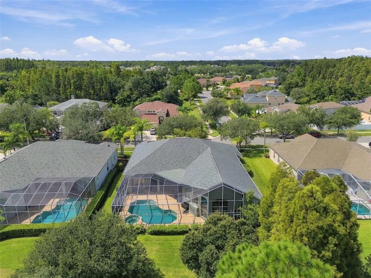
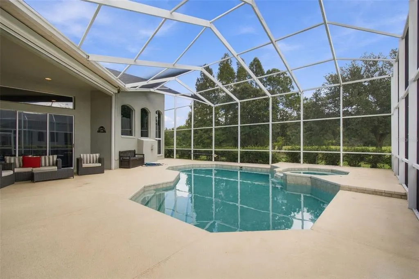
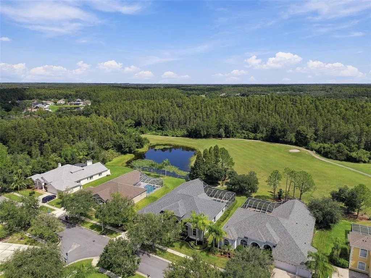
Set against the natural beauty of Heritage Isles, this spacious One-Story POOL/SPA Residence offers a rare combination of generous living spaces, soaring ceilings, floor-to-ceiling windows, & serene views across the 10th fairway toward preserved Natural Florida Landscape. Light-filled & thoughtfully laid out, the home provides the ease of single-level living without sacrificing the room to spread out, entertain, work, & unwind. Four generously sized bedrooms provide flexibility for family & guests, while the impressive primary retreat offers a true sense of luxury & comfort. The ensuite features a deep jetted soaking tub, walk-in shower, & large walk-in closet, creating a private space to begin and & each day. Tucked away from the heart of the home, the private office includes a built-in desk & shelving, offering a quiet and functional workspace. A guest bath is conveniently accessible to the pool area while the other secondary bath features jack/jill functionality with dual sinks. A generously sized laundry room adds everyday convenience with ample room for an additional refrigerator and bulk storage. Beyond the living spaces, the backyard takes full advantage of the setting. Look across the 10th fairway toward preserved natural landscape & enjoy the sights & sounds of Florida wildlife from the pool or spa. The expansive covered lanai extends the outdoor living area, with a fully powered electric sunshade providing flexible protection from the Florida sun. Recent updates provide added Peace of Mind, including a **2020 roof, 2024 A/C, 2025 water heater, 2021 refrigerator, 2021 washer/dryer, & 2026 dishwasher.** Life in Heritage Isles extends well beyond the walls of the home. Residents enjoy a full collection of LIFESTYLE amenities, including a community clubhouse, Resort-Style Pool with Waterslide, splash pool & lap lanes, tennis courts, playground, sand volleyball, & basketball court. At the center of the community is Heritage Isles Golf & Country Club, a public golf course thoughtfully integrated into Florida's natural landscape. The course is nestled amidst 15 acres of natural wetlands & natural Florida, creating a distinctive setting where manicured fairways meet preserved Florida habitat. Golf is available by single-day play or membership, and BayScape Bistro offers breakfast, lunch, & dinner daily. Community gates close each evening at 9:00 p.m., while remaining open daily for access to the golf course & restaurant, with roving security throughout the community. For those seeking the comfort & convenience of one-story living, spacious rooms, exceptional golf & nature views, & an amenity-rich Florida lifestyle, this Heritage Isles residence offers a setting that is as enjoyable to live in as it is to come home to.
| Elementary School | Middle School | High School |
|---|---|---|
| Heritage-HB Elementary School | Benito-HB Middle School | Wharton-HB High School |
| Price History | |
|---|---|
| 9/24/2026 | Listed $700,000 |
General Features
| Sewer | Public Sewer |
|---|---|
| Heating | Electric |
| Cooling | Central Air |
| Utilities | BB/HS Internet Available,Cable Available,Cable Connected,Electricity Connected,Public,Sewer Connected,Street Lights,Underground Utilities,Water Connected |
| Possession | Close Of Escrow |
| Roof | Shingle |
| Appliances | Built-In Oven,Cooktop,Dishwasher,Dryer,Electric Water Heater,Microwave,Refrigerator,Washer |
| Zoning | PD-A |
| HOA Fee | 100 |
| Garage Spaces | 3 |
| Association Fee Includes | Community Pool,Recreational Facilities |
| Patio/Porch Features | Covered,Screened |
| Architectural Style | Florida |
| Pool Features | Gunite,In Ground,Screen Enclosure |
| Security Features | Security Gate |
| Construction Materials | Block,Stucco |
| Pets Allowed | Cats OK,Dogs OK,Yes |
| Year Built | 2000 |
| View | Golf Course,Pool,Trees/Woods |
| Levels | One |
| Property Subtype | Single Family Residence |
| Tax Year | 2025 |
| Ownership | Fee Simple |
| Community Features | Association Recreation - Owned,Clubhouse,Deed Restrictions,Fitness Center,Gated Community - No Guard,Golf Carts OK,Golf,Playground,Pool,Restaurant,Sidewalks,Tennis Court(s) |
| Assoc Fee Paid Per | Annually |
| County | Hillsborough |
| New Construction | false |
| Property Type | Residential |
| Association Amenities | Clubhouse,Fence Restrictions,Fitness Center,Gated,Golf Course,Playground,Pool,Recreation Facilities,Tennis Court(s) |
| Attached Garage | true |
| Subdivision Name | HERITAGE ISLES PH 1C |
| Facing Direction | West |
| Garage Y/N | true |
| Total Rooms | 12 |
| Full Baths | 3 |
| Status | Active |
| Directions | From Bruce B Downs Blvd, head East on Cross Creek Boulevard 3.5 miles, turn left onto Grande Isle Drive. At the stop sign, turn left onto Plantation Bay, then left onto Emerald Bay Street. Property is on your left 18115 Emerald Bay Street.. |
| High School | Wharton-HB |
| City | TAMPA |
| Association Name | Condominium Associates |
| Senior Community Y/N | false |
| MLS Area | 33647 - Tampa / Tampa Palms |
| Lot Size Units | Square Feet |
| Lot Size Square Feet | 11050 |
| Carport Y/N | false |
| Listing Terms | Cash,Conventional,FHA,VA Loan |
| Spa Features | In Ground |
| Elementary School | Heritage-HB |
| Land Lease Y/N | false |
| Tax Annual Amount | 15165 |
| Home Warranty Y/N | false |
| Middle/Junior High School | Benito-HB |
| Property Condition | Completed |
| Additional Parcels Y/N | false |
| Lease Considered Y/N | true |
| Virtual Tour | https://www.zillow.com/view-imx/d00e34f4-e07e-4726-b037-e6064d8cb805?wl=true&setAttribution=mls&initialViewType=pano |
| Building Area Units | Square Feet |
| Living Area Units | Square Feet |
| Standard Status | Active |
| Occupancy Type | Owner |
| TaxOtherAnnualAssessmentAmount | 2694 |
| Tax Lot | 3 |
| Legal Description | HERITAGE ISLES PHASE 1C LOT 3 BLOCK 24 |
| Minimum Lease | 1-2 Years |
| Water Access Y/N | false |
| Monthly HOA Amount | 8.33 |
| Additional Rooms | Den/Library/Office,Formal Dining Room Separate,Formal Living Room Separate,Inside Utility |
| Water View Y/N | false |
| Flood Zone Code | X |
| In Law Suite YN | false |
| Flood Zone Code X | Yes |
Interior Features
| Interior Amenities | Ceiling Fan(s),Crown Molding,Dry Bar,High Ceilings,Open Floorplan,Primary Bedroom Main Floor,Solid Surface Counters,Split Bedroom,Stone Counters,Thermostat,Vaulted Ceiling(s),Window Treatments |
|---|---|
| Flooring | Engineered Hardwood,Tile |
| Furnished Y/N | Unfurnished |
| Fireplace Features | Family Room,Gas |
| Air Conditioning Y/N | true |
| Heating Y/N | true |
| Window Features | Aluminum Frames,Window Treatments |
| Fireplace Y/N | true |
| Laundry Features | Electric Dryer Hookup,Inside,Laundry Room,Washer Hookup |
| Total Bedrooms | 4 |
| LivingAreaSource | Public Records |
| Total Baths | 3 |
Exterior Features
| Exterior Amenities | Irrigation System,Private Mailbox,Rain Gutters,Sidewalk,Sliding Doors |
|---|---|
| Vegetation | Mature Landscaping,Oak Trees,Trees/Landscaped |
| Parking Features | Driveway,Garage Door Opener |
| Lot Features | City Lot,Landscaped,Level,Near Golf Course,On Golf Course,Sidewalk |
| Water Source | Public |
| Lot Size Area | 11050 |
| Foundation Details | Slab |
| Spa | true |
| Building Area Total | 4916 |
| Lot Dimensions | 85 x 130 |
| Lot Size Acres | 0.25 |
| Road Surface Type | Paved |
| Private Pool | true |
| Waterfront Y/N | false |
| Covered Spaces | 3 |
| Road Frontage Type | Street Paved |
Amenities
- Foreclosure
- Views
- Short Sale
- New Construction
- Adult 55+
- Lease To Own
- No HOA Fees
- Furnished
- Primary On Main
- Air Conditioning
- Seller Finance
- Green
- Fixer Upper
- Horse
- Golf
- Fireplace
- Deck
- Garage
- Basement
- Pool
Property vs Single Family Average in 33647
Price
Taxes
Year Built
 Copyright © MFRMLS.com All information deemed reliable but not guaranteed. All properties are subject to prior sale, change or withdrawal. Neither listing broker(s) or information provider(s) shall be responsible for any typographical errors, misinformation, misprints and shall be held totally harmless. Listing(s) information is provided for consumers personal, non-commercial use and may not be used for any purpose other than to identify prospective properties consumers may be interested in purchasing. Information on this site was last updated Last updated on September 24, 2026 5:38 PM UTC The listing information on this page last changed on Last updated on September 24, 2026 5:38 PM UTCd. The data relating to real estate for sale on this website comes in part from the Internet Data Exchange program of MFR MLS.
All information deemed reliable but not guaranteed. All properties are subject to prior sale, change or withdrawal. Neither listing broker(s) or information provider(s) shall be responsible for any typographical errors, misinformation, misprints and shall be held totally harmless. Listing(s) information is provided for consumers personal, non-commercial use and may not be used for any purpose other than to identify prospective properties consumers may be interested in purchasing.
Updated on September 24, 2026 5:38 PM UTC
Copyright © MFRMLS.com All information deemed reliable but not guaranteed. All properties are subject to prior sale, change or withdrawal. Neither listing broker(s) or information provider(s) shall be responsible for any typographical errors, misinformation, misprints and shall be held totally harmless. Listing(s) information is provided for consumers personal, non-commercial use and may not be used for any purpose other than to identify prospective properties consumers may be interested in purchasing. Information on this site was last updated Last updated on September 24, 2026 5:38 PM UTC The listing information on this page last changed on Last updated on September 24, 2026 5:38 PM UTCd. The data relating to real estate for sale on this website comes in part from the Internet Data Exchange program of MFR MLS.
All information deemed reliable but not guaranteed. All properties are subject to prior sale, change or withdrawal. Neither listing broker(s) or information provider(s) shall be responsible for any typographical errors, misinformation, misprints and shall be held totally harmless. Listing(s) information is provided for consumers personal, non-commercial use and may not be used for any purpose other than to identify prospective properties consumers may be interested in purchasing.
Updated on September 24, 2026 5:38 PM UTC
