
Price Reduction - Waterfront - Primary on Main - Eco Friendly
Address
708 Warren Road, LUTZ, FL
Price
$ 975,000
Property Attributes
- MLS#TB8523396
- TypeSingle Family
- Listing Status Active
- CountyHillsborough
- CityLUTZ
- AreaLutz
- NeighborhoodBRANT SHORES
- Zip33548
- StyleSingle Family Residence
- Year Built1985
- Taxes$ 4631
- Price$ 975,000
- Bedrooms5
- Full Bathrooms3
- Half Bathrooms0
- Sqr Footage3889
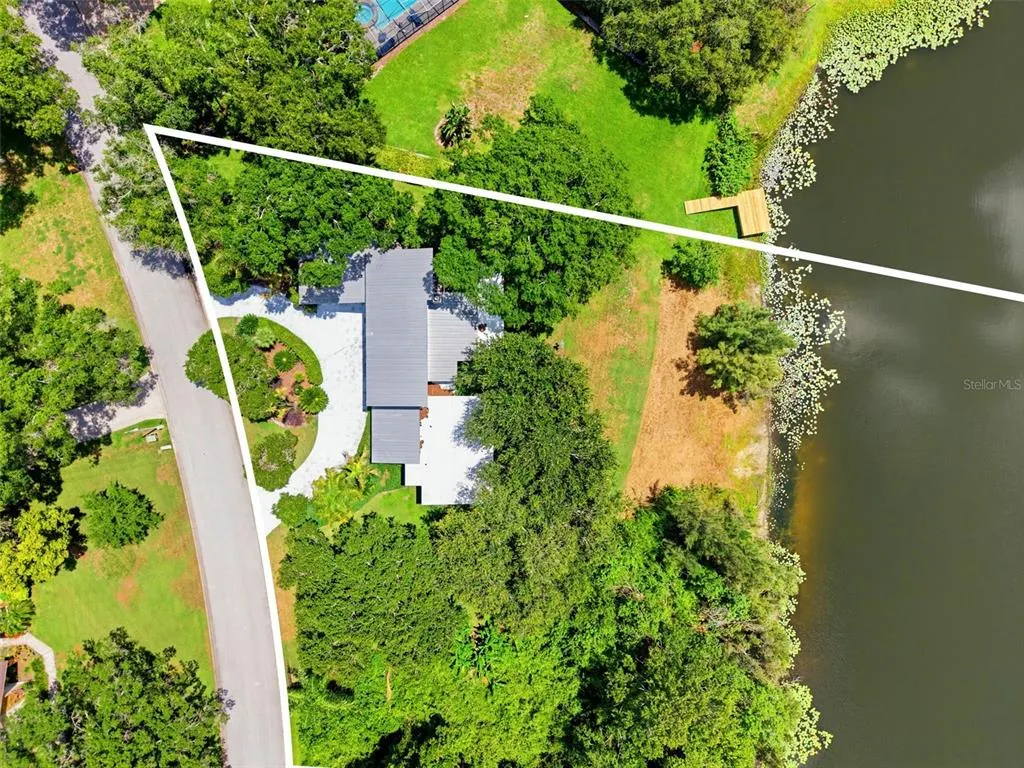
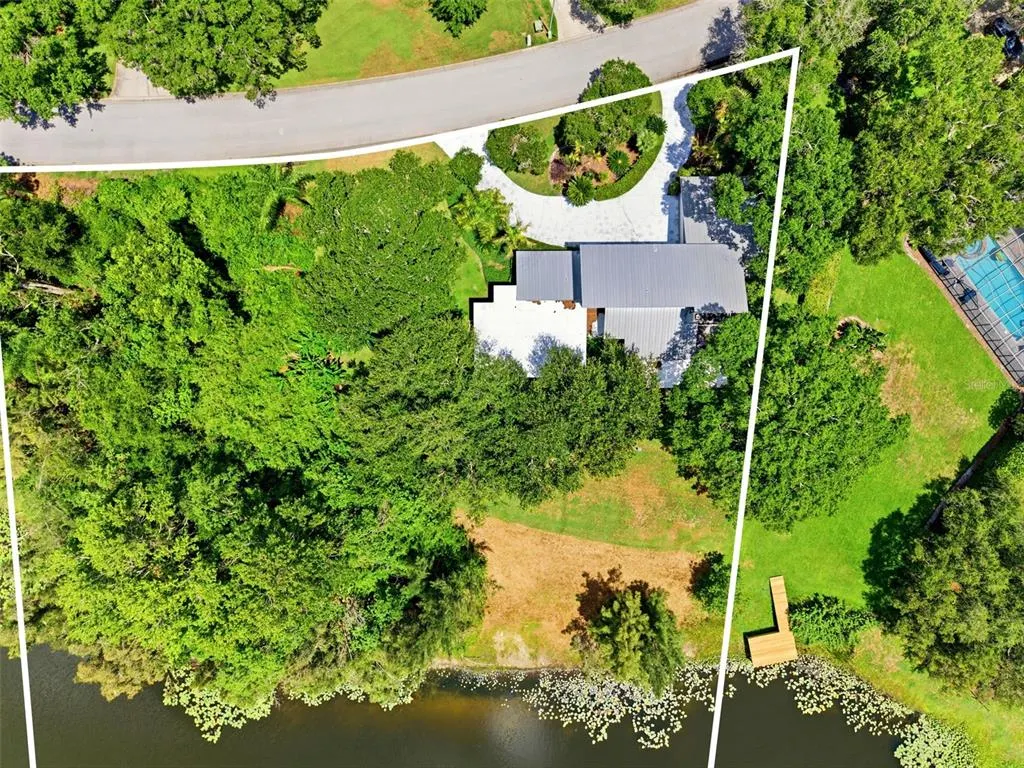
- Lot Size0.48 Acres
Data Source:
Stellar MLS
Property Description
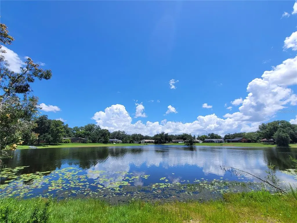
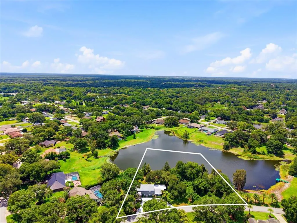
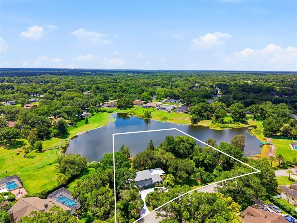
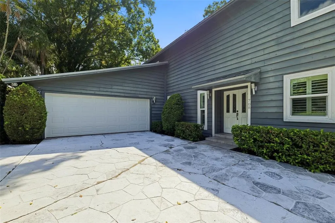
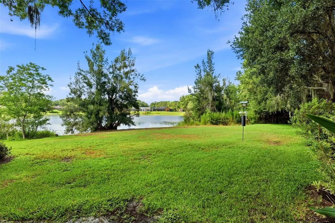
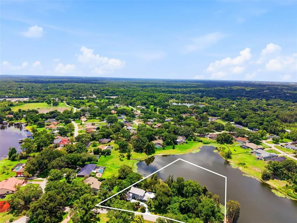
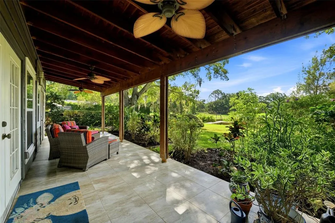
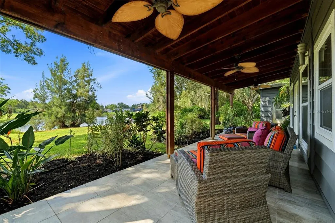
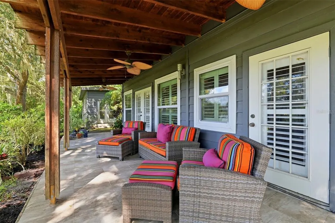
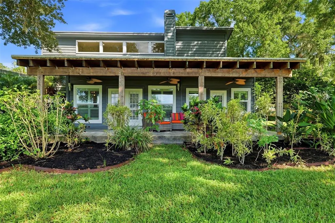
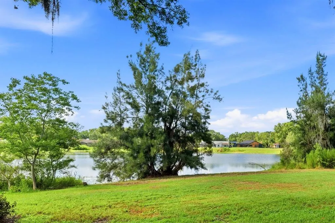
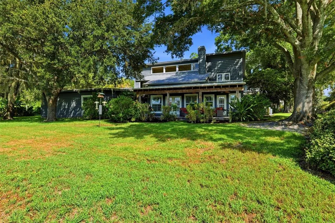
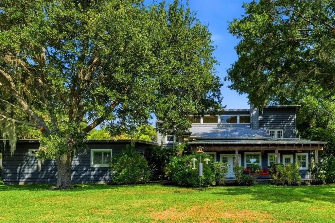
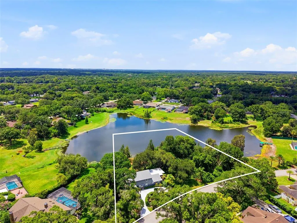
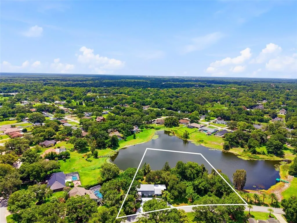
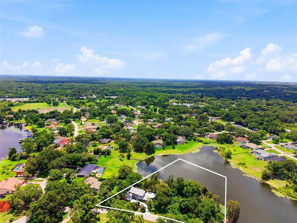
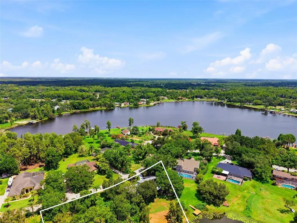
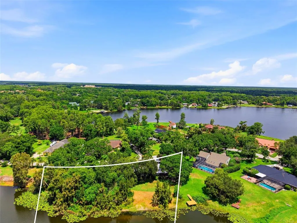
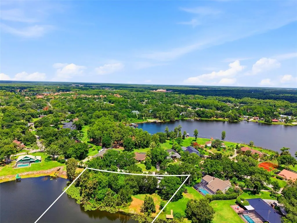
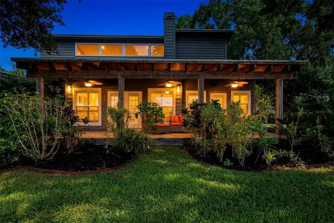
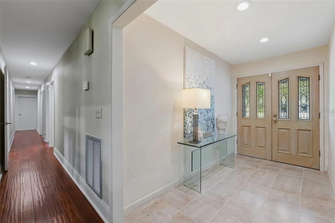
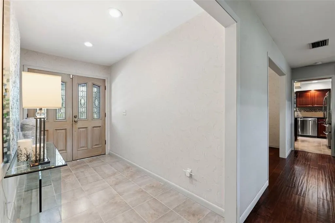
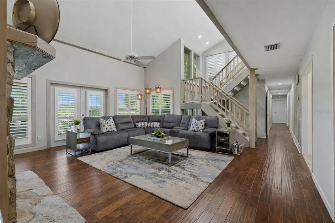
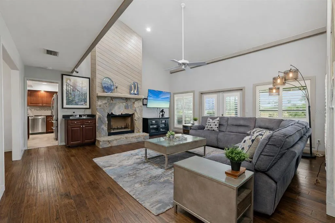
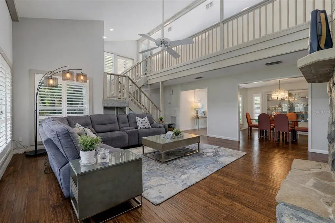
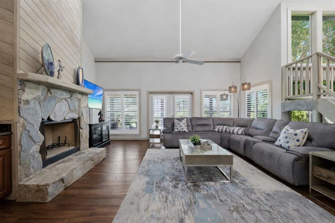
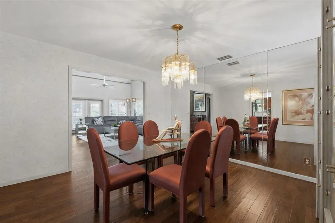
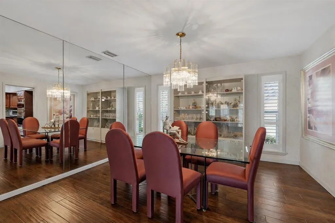
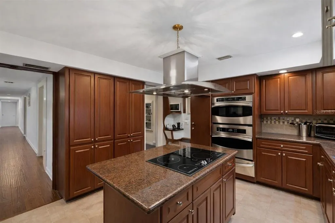
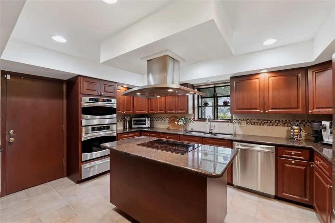
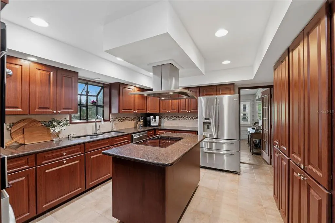
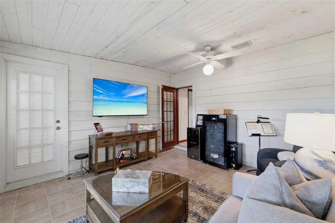
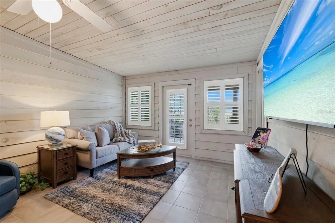
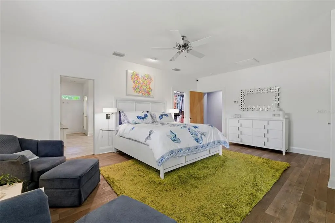
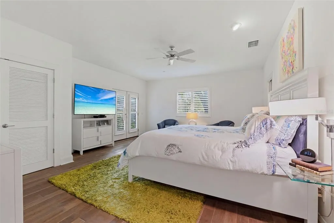
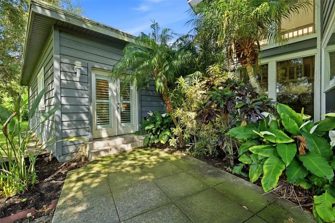
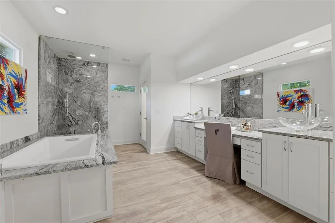
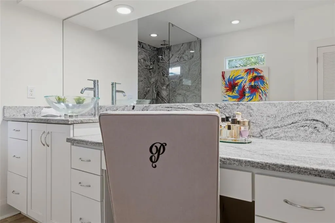
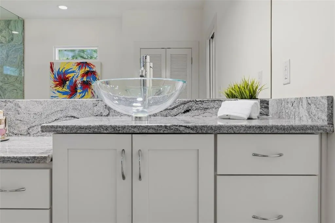
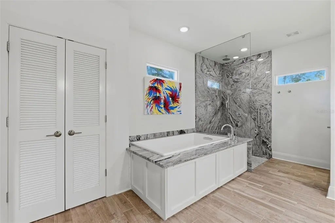
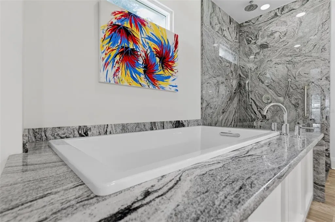
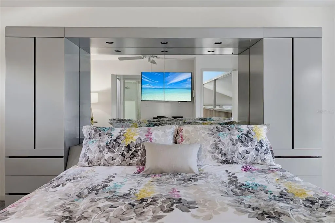
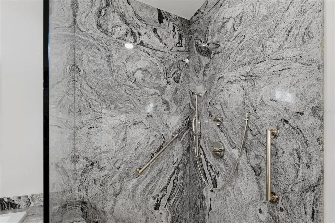
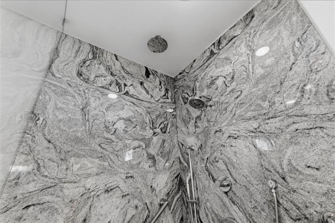
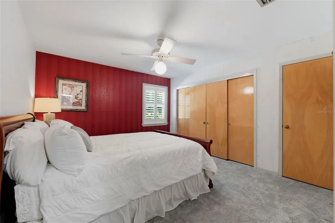
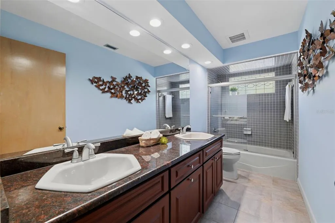
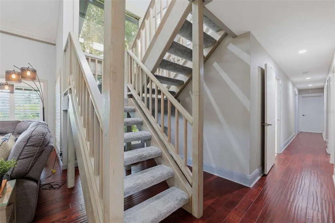
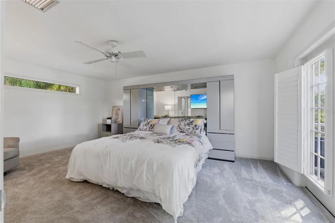
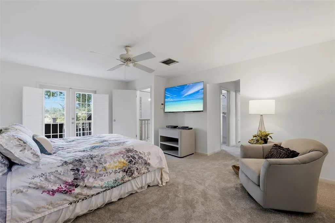
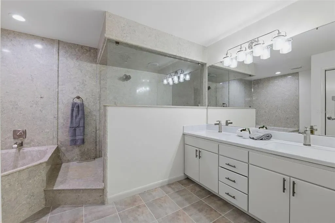
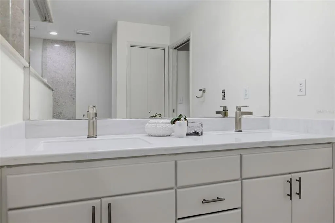
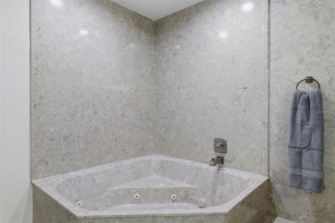
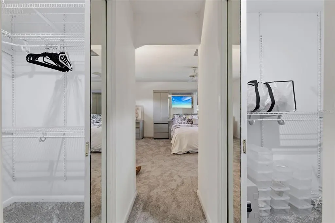
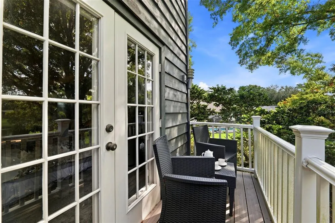
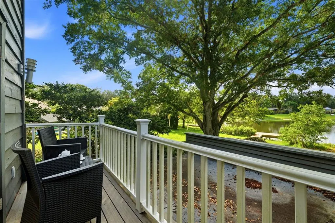
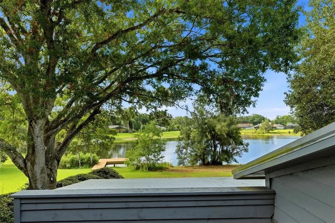
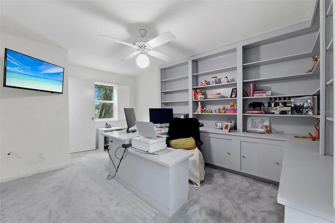
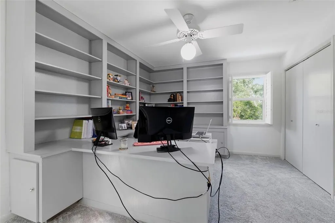
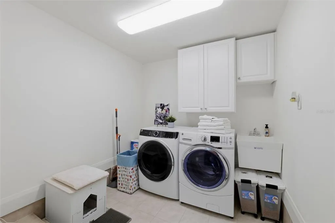
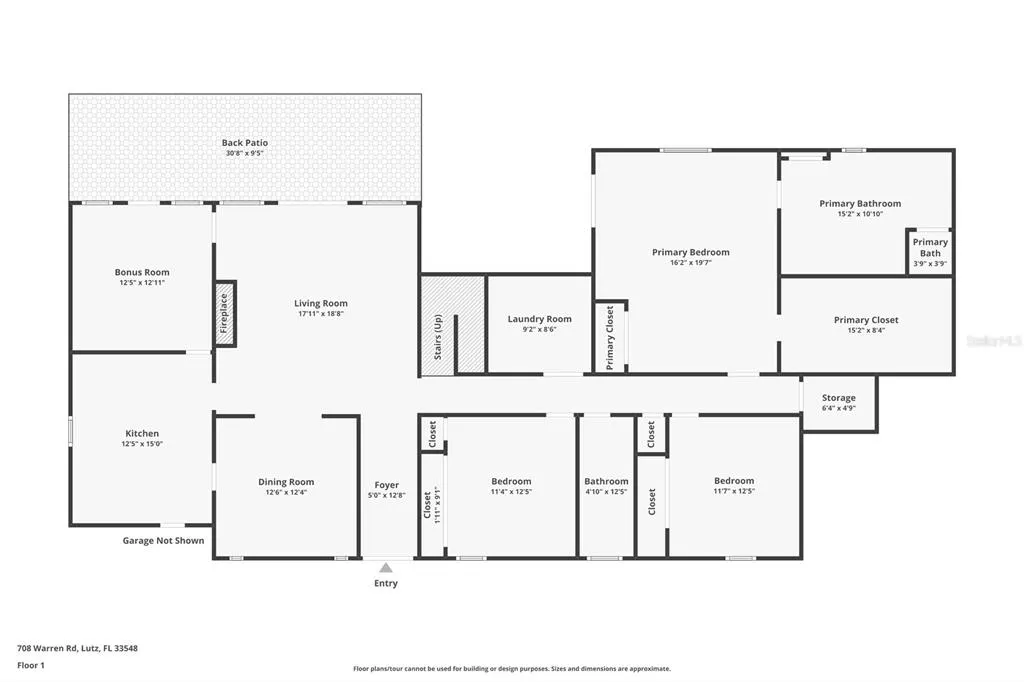
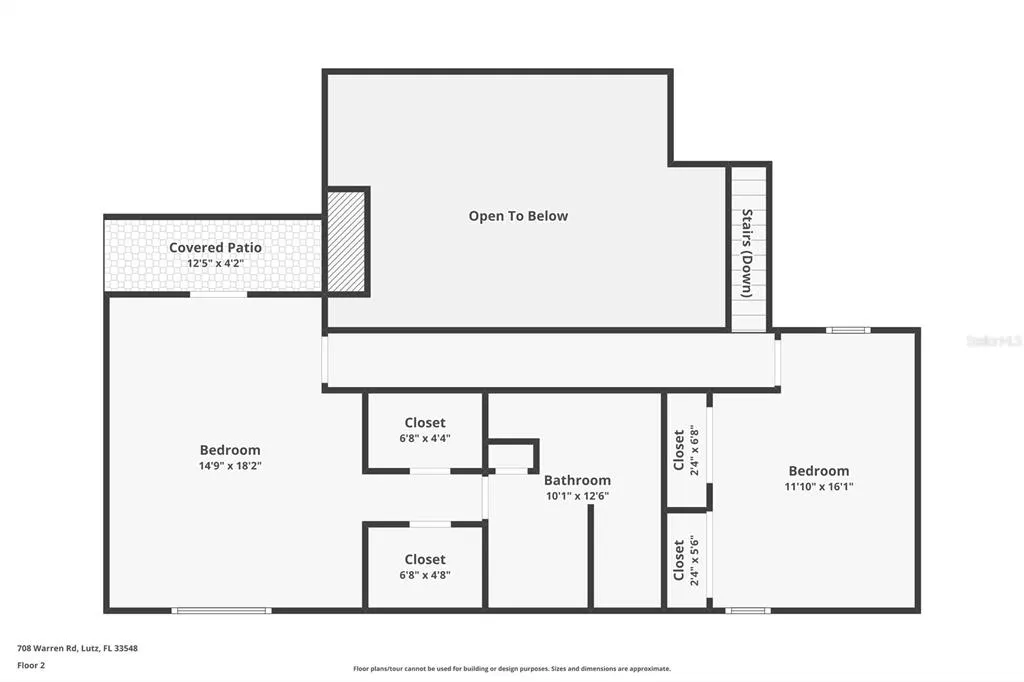
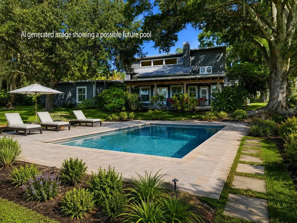
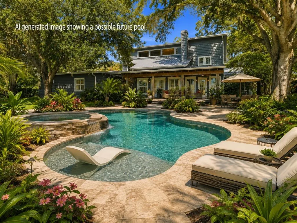
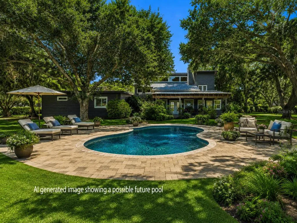
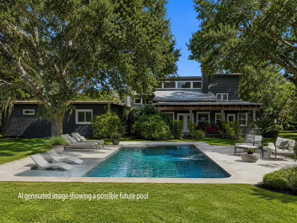
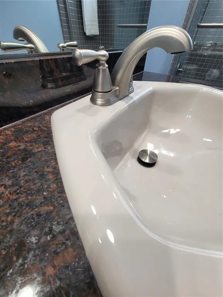
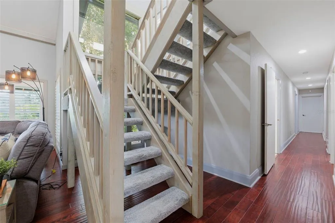
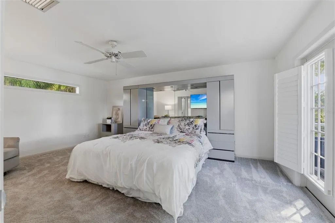
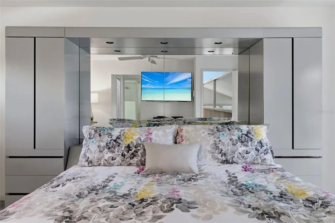
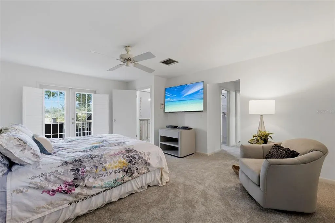
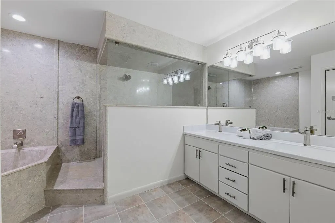
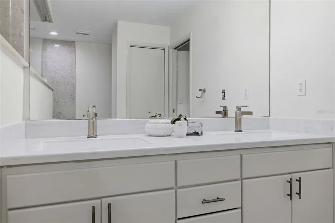
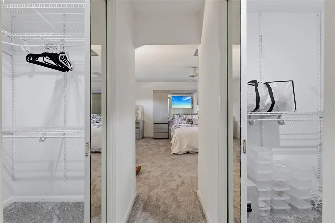
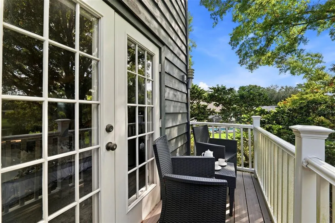
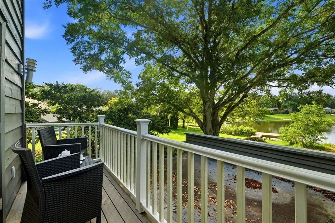
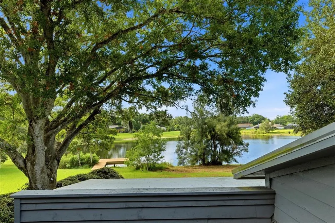
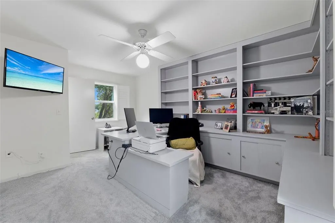
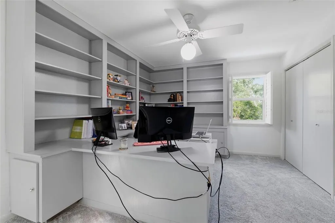
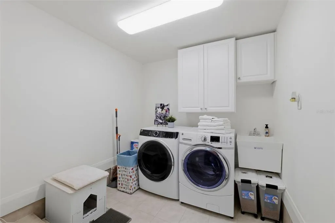
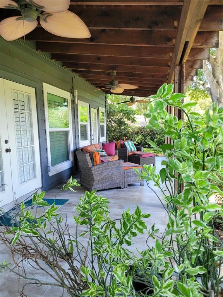
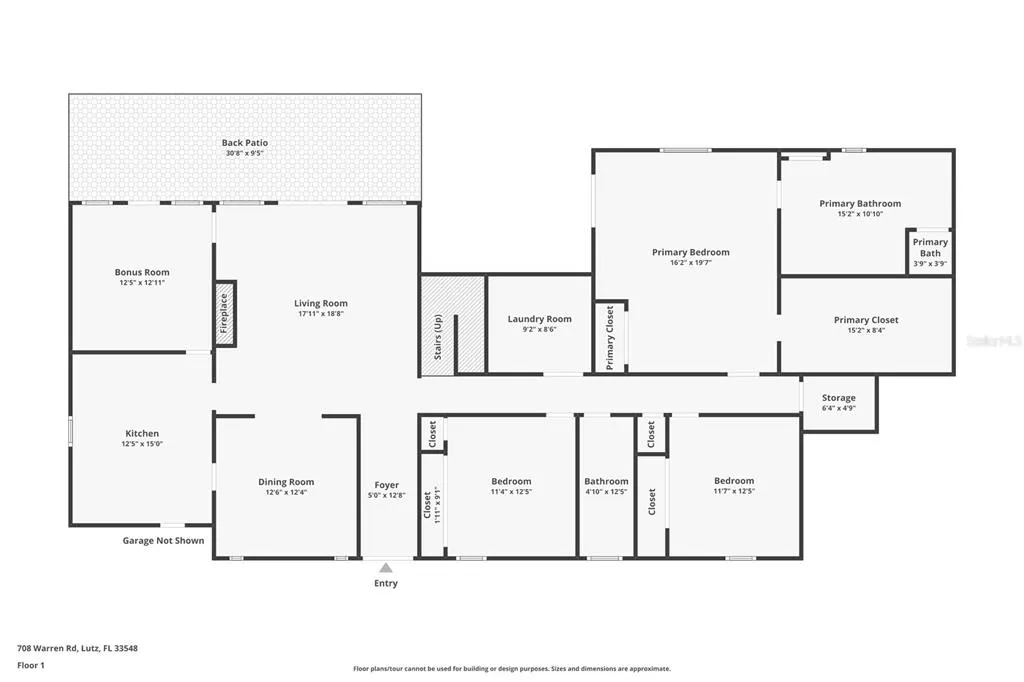
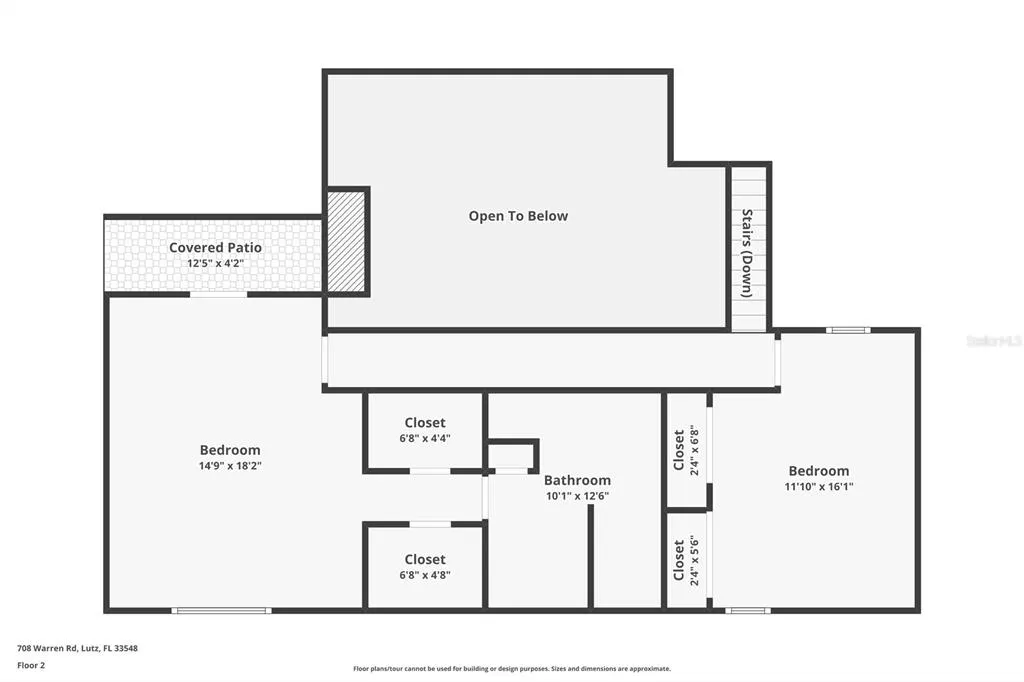
Virtually Staged. NEWLY IMPROVED PRICE—NOW $20,000 LOWER! Some homes are designed around square footage. Others are designed around possibility. Imagine the wish list: nearly 4,000 square feet of living space. A large lakefront lot with room to spread out. Four+ bedrooms. Two primary suites. A bonus room. Space for guests, multigenerational living, working from home or simply having enough room that everyone can find a corner of their own. Then add something increasingly difficult to find: NO HOA! At 708 Warren Road, all of those pieces come together on the shores of a peaceful Lutz lake. At 3,889 square feet, the floor plan offers the flexibility to change right along with the people who live here. A downstairs primary suite creates an ideal option for guests, extended family or anyone who prefers first-floor living, while an additional primary suite upstairs provides its own private retreat, complete with a balcony overlooking the property. And then there is the closet! At approximately 9 by 15 feet, the downstairs primary walk-in feels less like a closet and more like a room of its own, with floor-to-ceiling custom organization. But the real story of this home may begin when you look outside. The oversized homesite stretches toward a quiet lake and into the wooded area to the west of the home, creating the kind of backyard that invites imagination. Perhaps it becomes the setting for a future pool and outdoor kitchen. Maybe it stays open and peaceful, with room for gatherings and evenings spent near the water. A trolling motor can carry you quietly across the lake while the shoreline remains your own private place. There is freedom here that can be hard to find in newer communities. No monthly HOA dues. No association telling you how to live in your home. Just an established lakefront neighborhood. Inside, the home has been thoughtfully cared for over time. Impact windows, a durable metal roof, a Generac generator, newer French doors, updated flooring and carpet, plantation shutters and whole-house water treatment speak to the practical side of ownership—the improvements that matter every single day. The gathering spaces tell a different story. A wood-burning fireplace and wet bar anchor the living area. The kitchen offers granite countertops and stainless appliances, while an oversized laundry room and additional interior storage make a home of this size have easy daily living. The appeal of this home... It doesn't ask you to choose between space and setting. Between a large home and a large yard. Between having room for everyone and still having a place that feels peaceful. Morning coffee on the balcony. A quiet paddle or trolling-motor ride across the lake. People filling the house during the holidays. Friends gathered around the fireplace. A future pool shimmering beyond the back doors. Plenty of space to live just the way you want. And when the day is over, there is the lake. Quiet. Unhurried. Just beyond your own backyard. 708 Warren Road isn't simply a house. It's the kind of property that leaves room for life to change. And room for YOU to decide what happens next. Photos depicting pools are virtually staged for visualization only and do not represent an existing, permitted or guaranteed pool design. Buyers should independently verify pool feasibility with the appropriate municipality and a qualified pool contractor.
| High School |
|---|
| Steinbrenner High School High School |
| Price History | |
|---|---|
| 7/9/2026 | Listed $995,000 |
| 9/19/2026 | 2$975,000 |
General Features
| Sewer | Septic Tank |
|---|---|
| Heating | Central,Electric |
| Cooling | Central Air |
| Utilities | BB/HS Internet Available,Cable Available,Electricity Connected |
| Possession | Close Of Escrow |
| Roof | Metal |
| Appliances | Built-In Oven,Cooktop,Dishwasher,Disposal,Dryer,Electric Water Heater,Exhaust Fan,Range Hood,Refrigerator,Washer,Water Softener |
| Zoning | RSC-2 |
| Garage Spaces | 2 |
| Patio/Porch Features | Covered,Rear Porch |
| Construction Materials | Wood Frame,Wood Siding |
| Pets Allowed | Yes |
| Year Built | 1985 |
| View | Trees/Woods,Water |
| Levels | Two |
| Property Subtype | Single Family Residence |
| Tax Year | 2025 |
| Ownership | Fee Simple |
| Waterfront Features | Lake Front |
| County | Hillsborough |
| New Construction | false |
| Property Type | Residential |
| Attached Garage | true |
| Subdivision Name | BRANT SHORES |
| Facing Direction | Northwest |
| Garage Y/N | true |
| Green Water Conservation | Whole House Water Purification |
| Total Rooms | 10 |
| Full Baths | 3 |
| Status | Active |
| Directions | From Hwy 41 turn West on Warren Rd. Home will be on your left. |
| High School | Steinbrenner High School |
| City | LUTZ |
| Body of Water | UNNAMED LAKE |
| Senior Community Y/N | false |
| MLS Area | 33548 - Lutz |
| Lot Size Units | Square Feet |
| Lot Size Square Feet | 21000 |
| Carport Y/N | false |
| Listing Terms | Cash,Conventional,VA Loan |
| Property Attached Y/N | false |
| Land Lease Y/N | false |
| Tax Annual Amount | 4631 |
| Property Condition | Completed |
| Additional Parcels Y/N | false |
| Lease Considered Y/N | true |
| Virtual Tour | https://reel-tampa-media.aryeo.com/sites/egbapjgm/unbranded |
| Building Area Units | Square Feet |
| Living Area Units | Square Feet |
| Standard Status | Active |
| Occupancy Type | Vacant |
| Tax Lot | 7 |
| Legal Description | BRANT SHORES LOT 7 BLOCK 2 |
| Water View | Lake |
| Water Access Type | Lake |
| Pet Size Limit | Extra Large (101+ Lbs.) |
| Minimum Lease | 1 Week |
| Water Access Y/N | true |
| Additional Rooms | Bonus Room,Den/Library/Office,Formal Dining Room Separate,Inside Utility,Interior In-Law Suite w/No Private Entry,Storage Rooms |
| Water View Y/N | true |
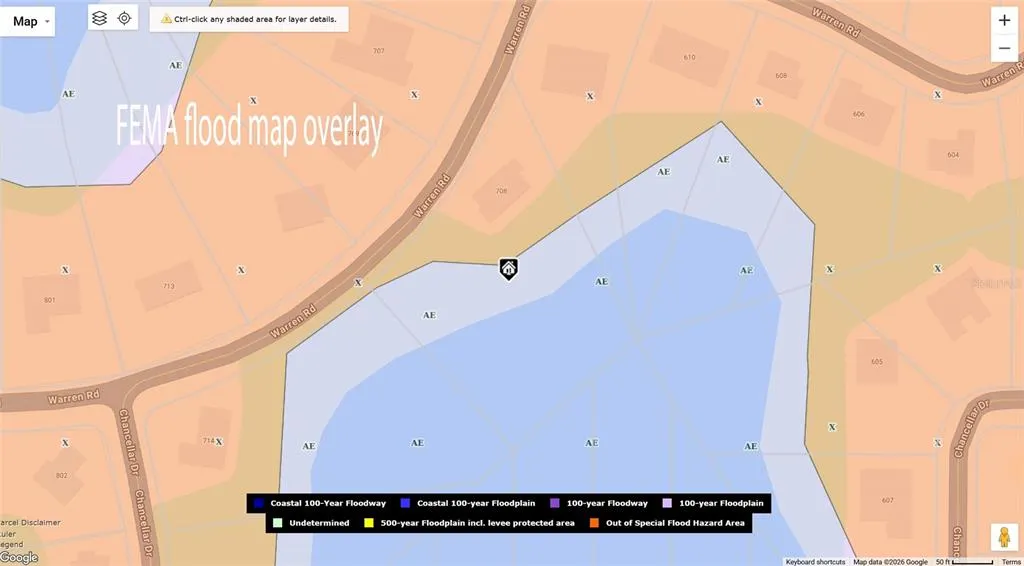
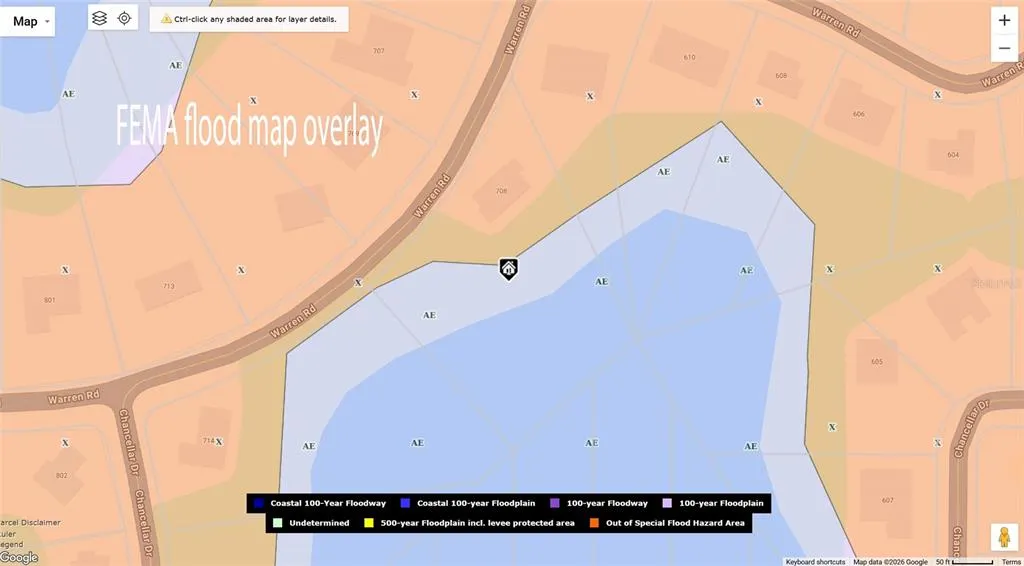
| Flood Zone Code | X |
| In Law Suite YN | false |
| Flood Zone Code X | Yes |
| DockY/N | false |
Interior Features
| Interior Amenities | Built-in Features,Ceiling Fan(s),High Ceilings,Primary Bedroom Main Floor,PrimaryBedroom Upstairs,Solid Surface Counters,Split Bedroom,Stone Counters,Thermostat,Walk-In Closet(s),Wet Bar,Window Treatments |
|---|---|
| Flooring | Carpet,Engineered Hardwood,Tile |
| Furnished Y/N | Partially |
| Fireplace Features | Living Room,Wood Burning |
| Air Conditioning Y/N | true |
| Heating Y/N | true |
| Window Features | Double Pane Windows,Shutters |
| Fireplace Y/N | true |
| Laundry Features | Inside,Laundry Room |
| Total Bedrooms | 5 |
| LivingAreaSource | Public Records |
| Total Baths | 3 |
Exterior Features
| Exterior Amenities | Balcony,French Doors,Private Mailbox,Private Yard |
|---|---|
| Vegetation | Mature Landscaping,Oak Trees,Trees/Landscaped,Wooded |
| Parking Features | Circular Driveway,Driveway,Garage Door Opener,Garage Faces Side,Off Street,On Street,Oversized |
| Lot Features | Conservation Area,Cul-De-Sac,In County,Landscaped,Oversized Lot |
| Water Source | Well |
| Lot Size Area | 21000 |
| Foundation Details | Slab |
| Spa | false |
| Building Area Total | 4830 |
| Lot Dimensions | 120 x 175 |
| Lot Size Acres | 0.48 |
| Road Surface Type | Paved |
| Private Pool | false |
| Waterfront Y/N | true |
| Covered Spaces | 2 |
| Road Frontage Type | Street Paved |
| Road Responsibility | Public Maintained Road |
Amenities
- Foreclosure
- Views
- Short Sale
- New Construction
- Adult 55+
- Lease To Own
- No HOA Fees
- Furnished
- Primary On Main
- Air Conditioning
- Seller Finance
- Green
- Fixer Upper
- Horse
- Golf
- Fireplace
- Deck
- Garage
- Basement
- Pool
Property vs Single Family Average in 33548
Price
Taxes
Year Built
 Copyright © MFRMLS.com All information deemed reliable but not guaranteed. All properties are subject to prior sale, change or withdrawal. Neither listing broker(s) or information provider(s) shall be responsible for any typographical errors, misinformation, misprints and shall be held totally harmless. Listing(s) information is provided for consumers personal, non-commercial use and may not be used for any purpose other than to identify prospective properties consumers may be interested in purchasing. Information on this site was last updated Last updated on September 24, 2026 5:38 PM UTC The listing information on this page last changed on Last updated on September 24, 2026 5:38 PM UTCd. The data relating to real estate for sale on this website comes in part from the Internet Data Exchange program of MFR MLS.
All information deemed reliable but not guaranteed. All properties are subject to prior sale, change or withdrawal. Neither listing broker(s) or information provider(s) shall be responsible for any typographical errors, misinformation, misprints and shall be held totally harmless. Listing(s) information is provided for consumers personal, non-commercial use and may not be used for any purpose other than to identify prospective properties consumers may be interested in purchasing.
Updated on September 24, 2026 5:38 PM UTC
Copyright © MFRMLS.com All information deemed reliable but not guaranteed. All properties are subject to prior sale, change or withdrawal. Neither listing broker(s) or information provider(s) shall be responsible for any typographical errors, misinformation, misprints and shall be held totally harmless. Listing(s) information is provided for consumers personal, non-commercial use and may not be used for any purpose other than to identify prospective properties consumers may be interested in purchasing. Information on this site was last updated Last updated on September 24, 2026 5:38 PM UTC The listing information on this page last changed on Last updated on September 24, 2026 5:38 PM UTCd. The data relating to real estate for sale on this website comes in part from the Internet Data Exchange program of MFR MLS.
All information deemed reliable but not guaranteed. All properties are subject to prior sale, change or withdrawal. Neither listing broker(s) or information provider(s) shall be responsible for any typographical errors, misinformation, misprints and shall be held totally harmless. Listing(s) information is provided for consumers personal, non-commercial use and may not be used for any purpose other than to identify prospective properties consumers may be interested in purchasing.
Updated on September 24, 2026 5:38 PM UTC
